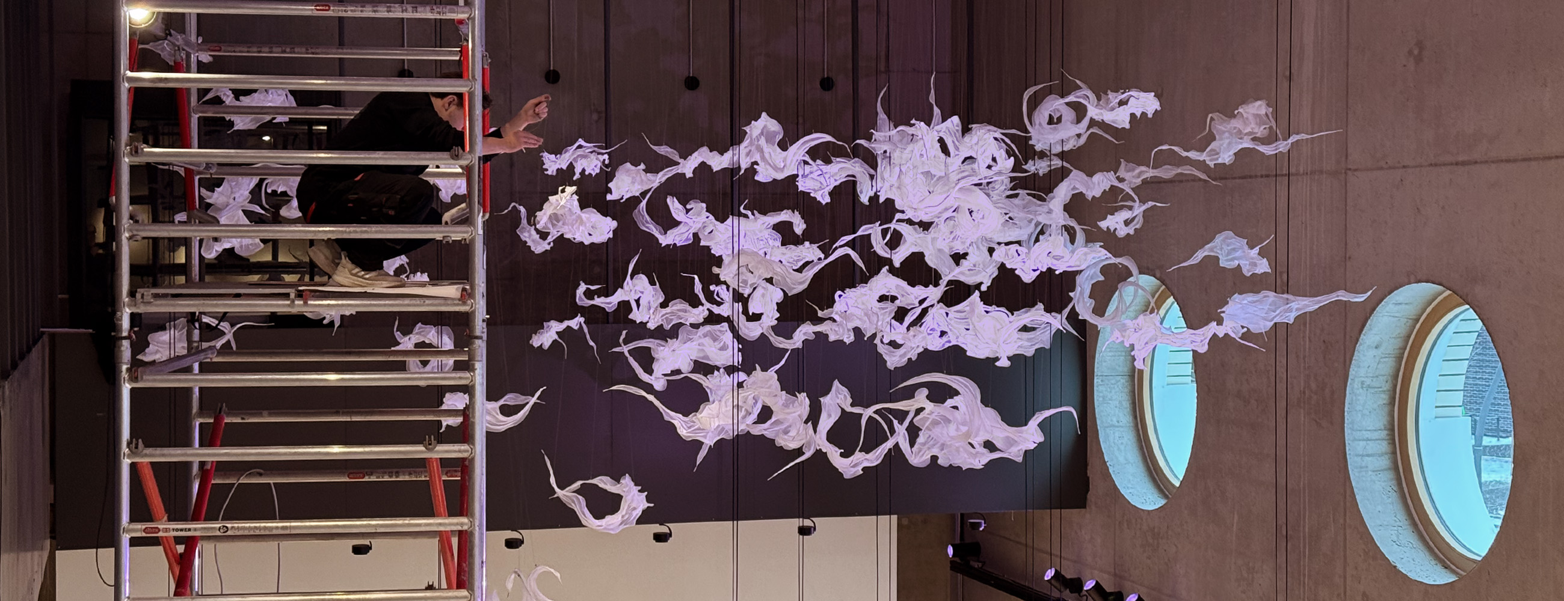
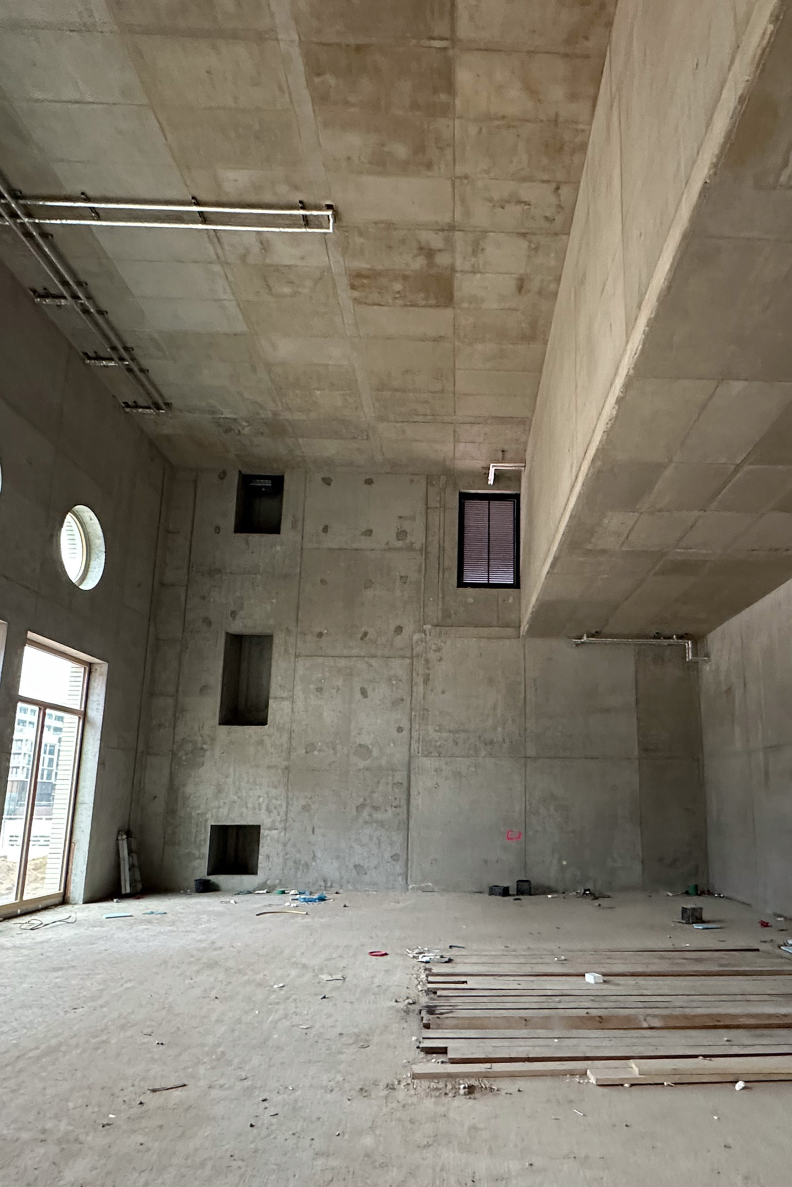
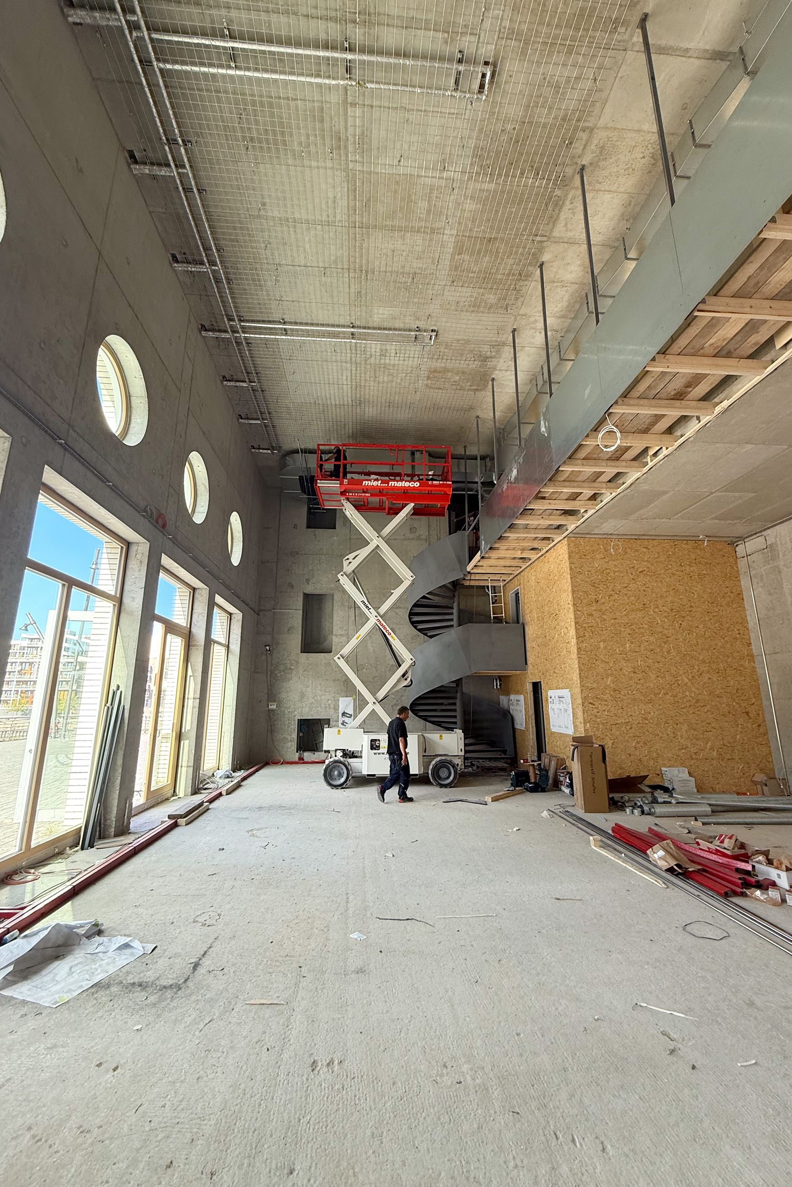
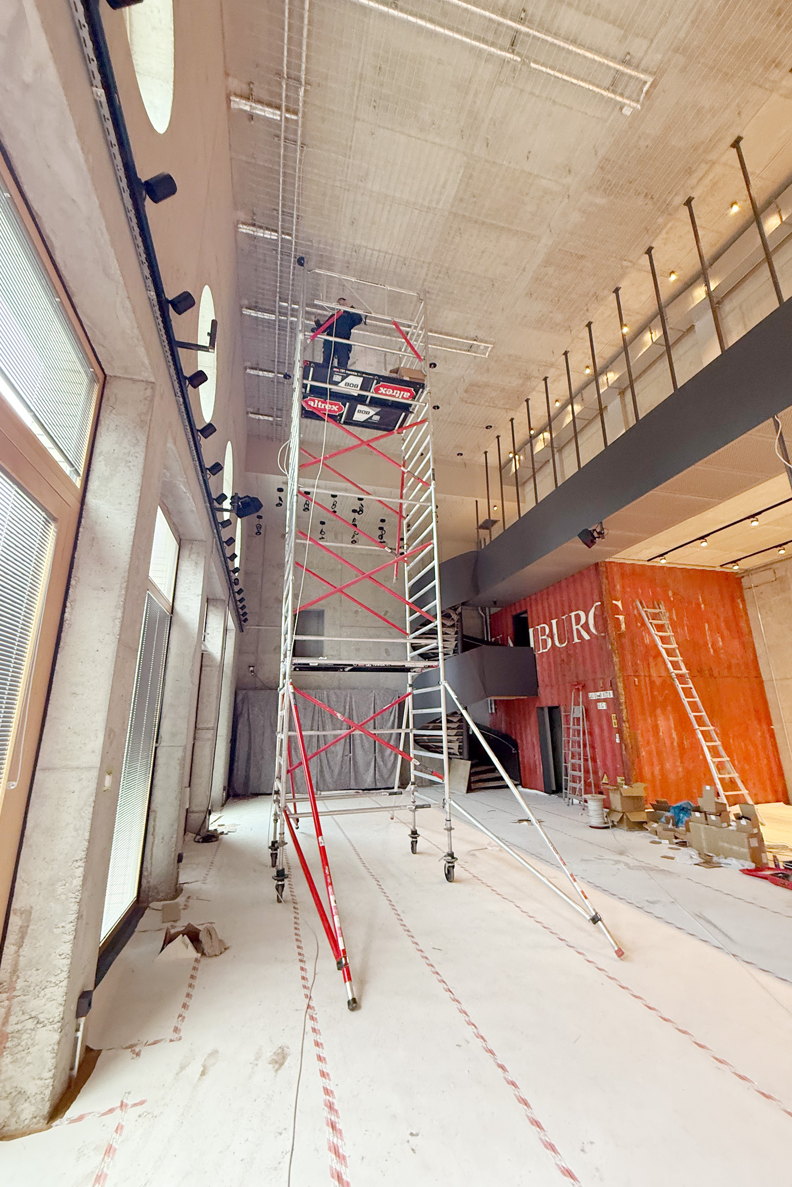
The space planned to house the new exhibition has a distinctive character. It opens out along its entire width onto Lola-Rogge-Platz, being otherwise elongated and quite narrow. Its height, equivalent to three storeys, automatically draws the visitor’s eye upwards.
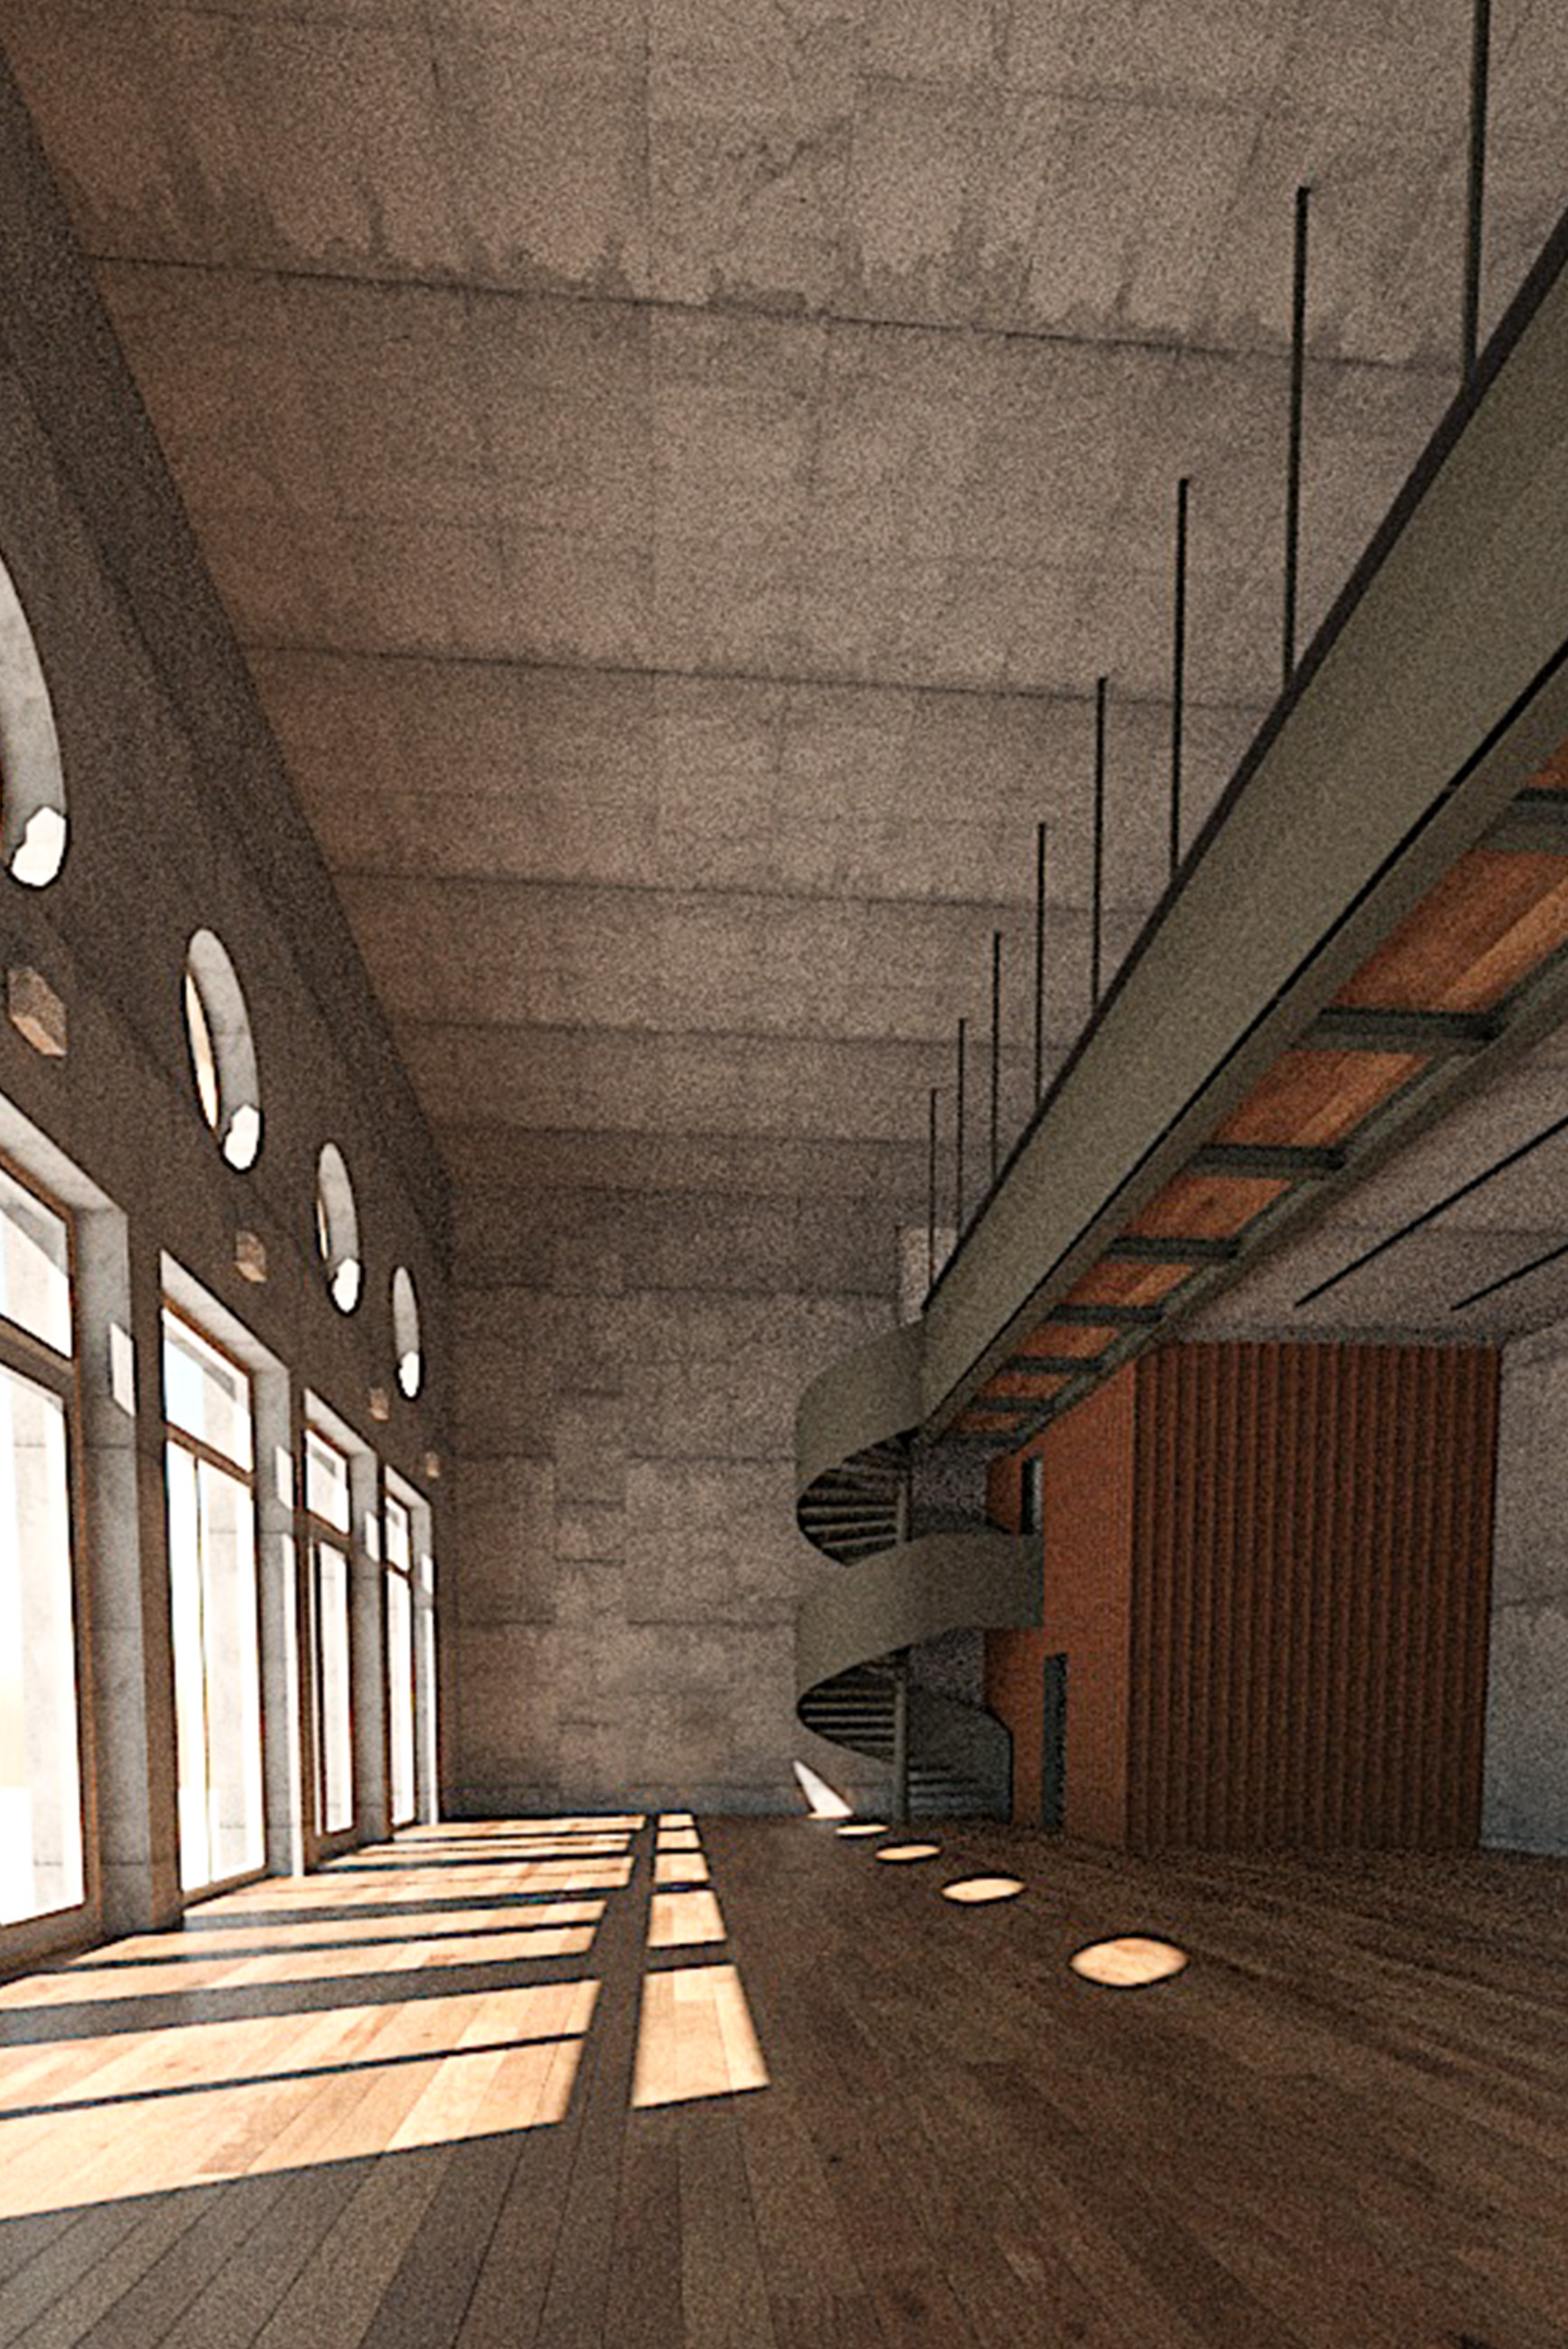
We thought long and hard about how to respond to this breathtaking ceiling height. On the one hand, it seemed obvious to stack the functional elements, such as toilets, cloakroom and storeroom – on top of one another in a cube, in order to retain as much open space as possible on the ground floor (the two-storey option). On the other hand, we realised when looking at our sketches that, even if we were to adopt a two-storey layout incorporating an ancillary cube of this kind, the exhibition would appear dwarfed on the lower floor in relation to the overall volume of the space, particularly since available space is constricted in the upper third section of the building because of an elongated inserted element, resulting in two different ceiling heights throughout the space.
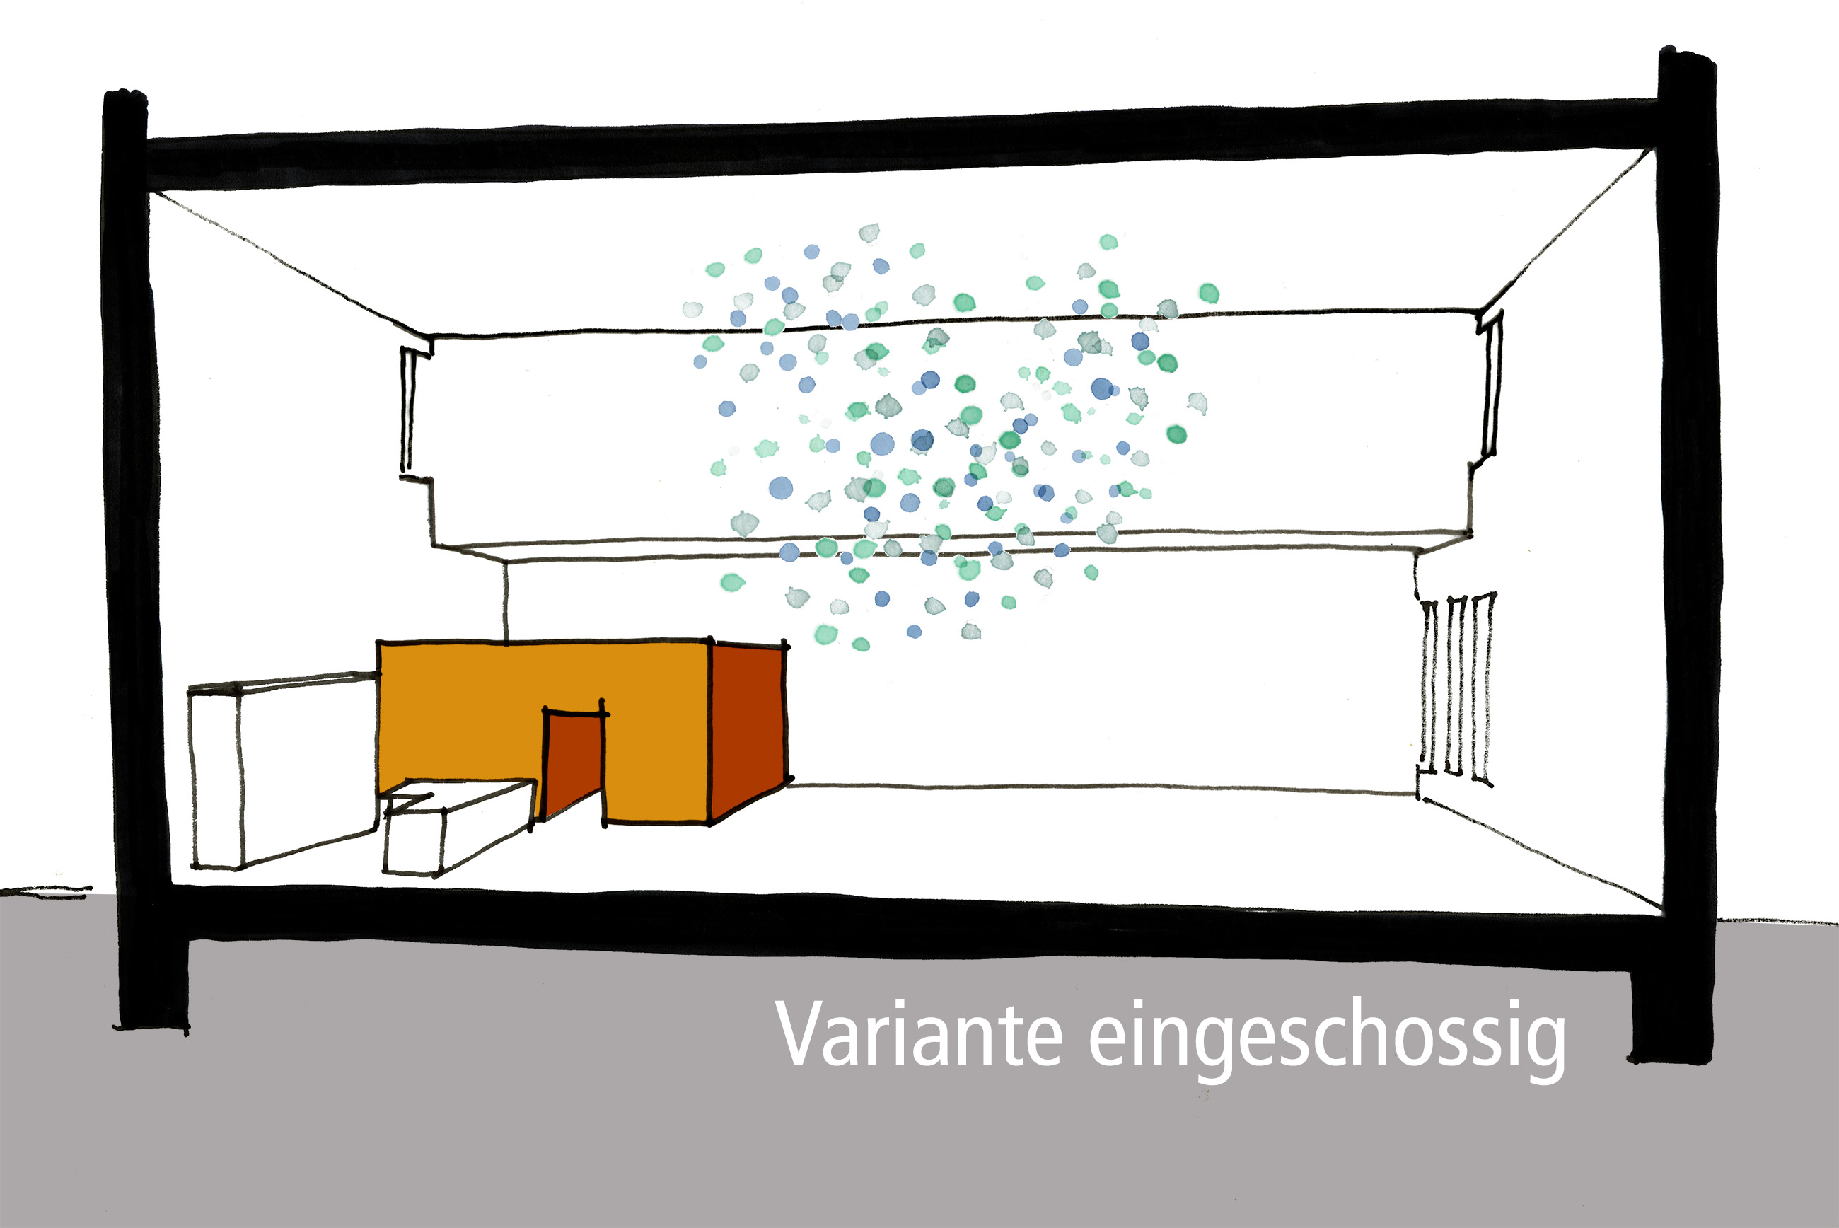
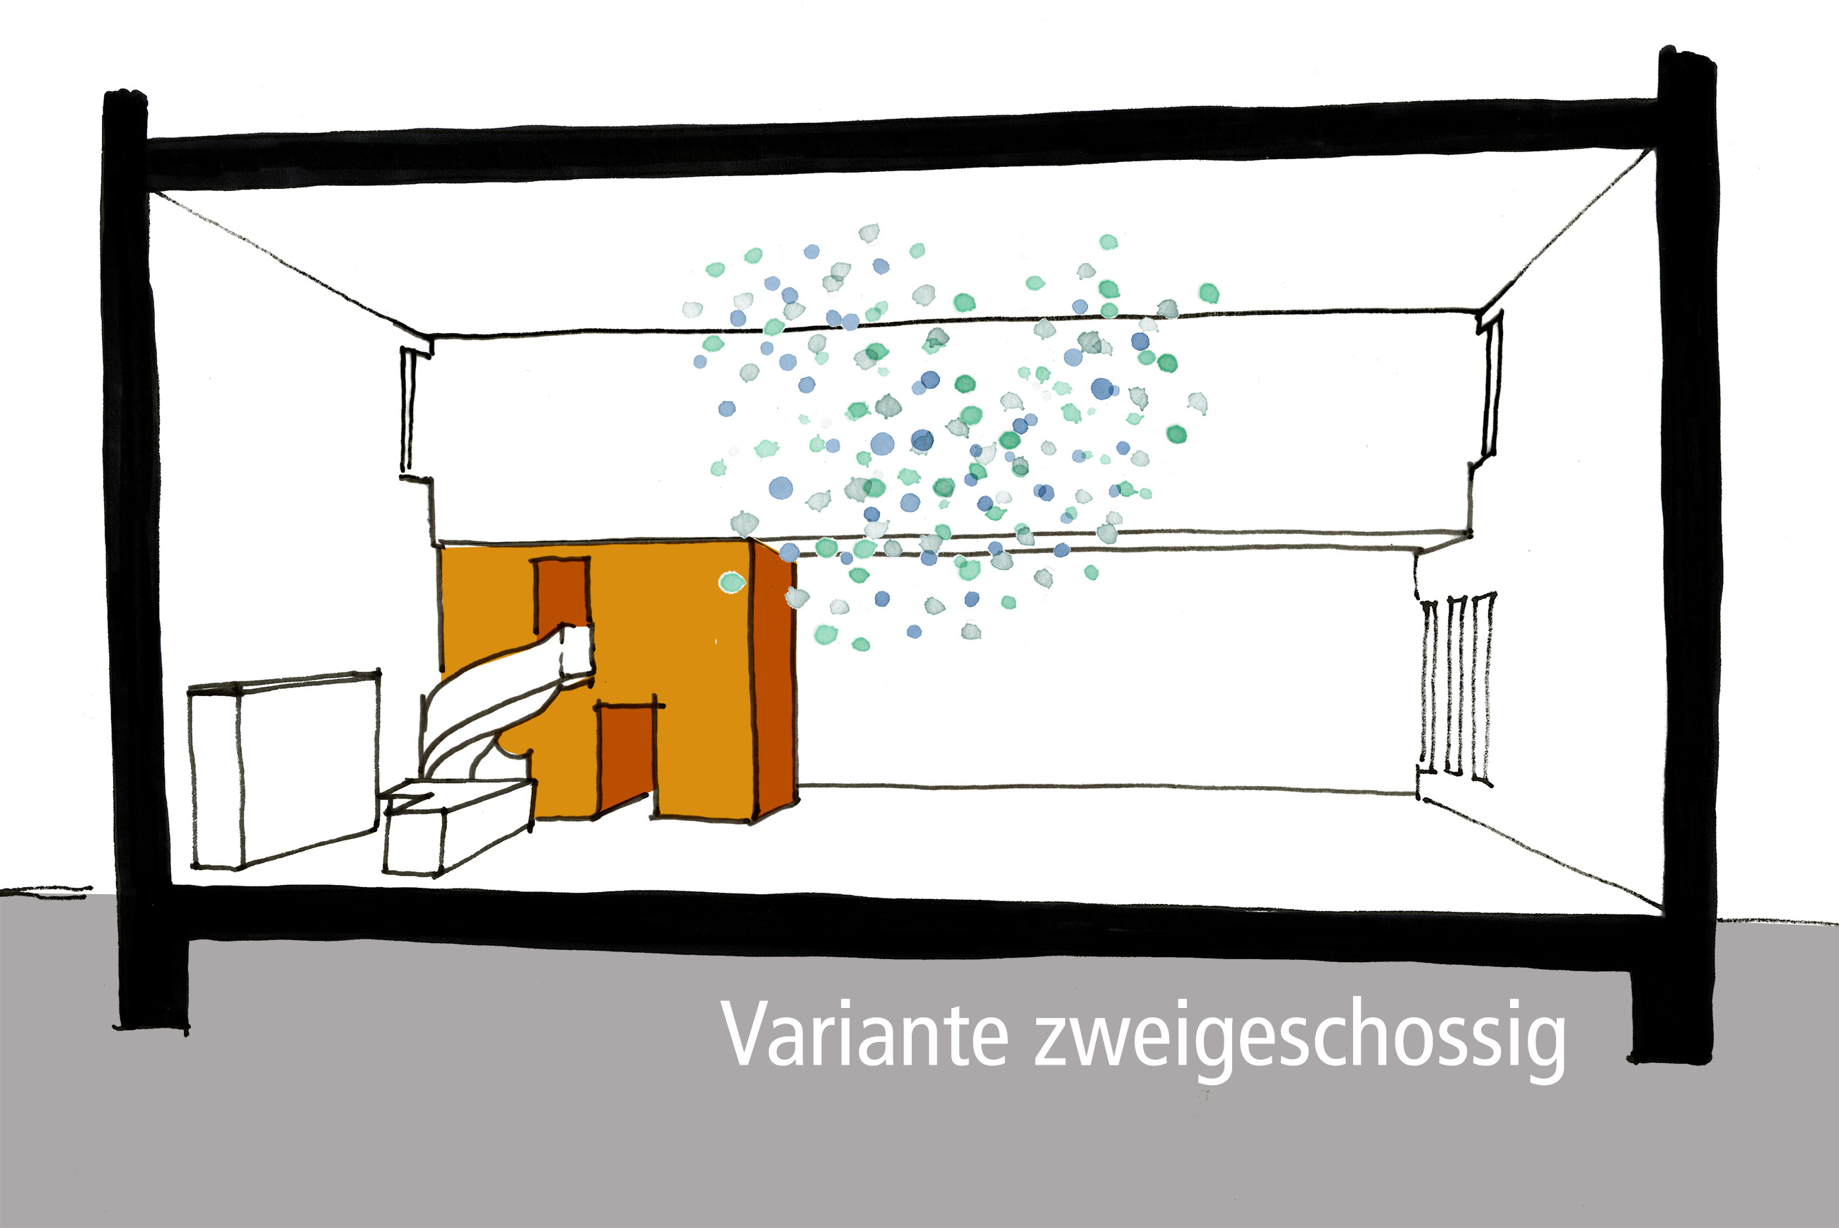
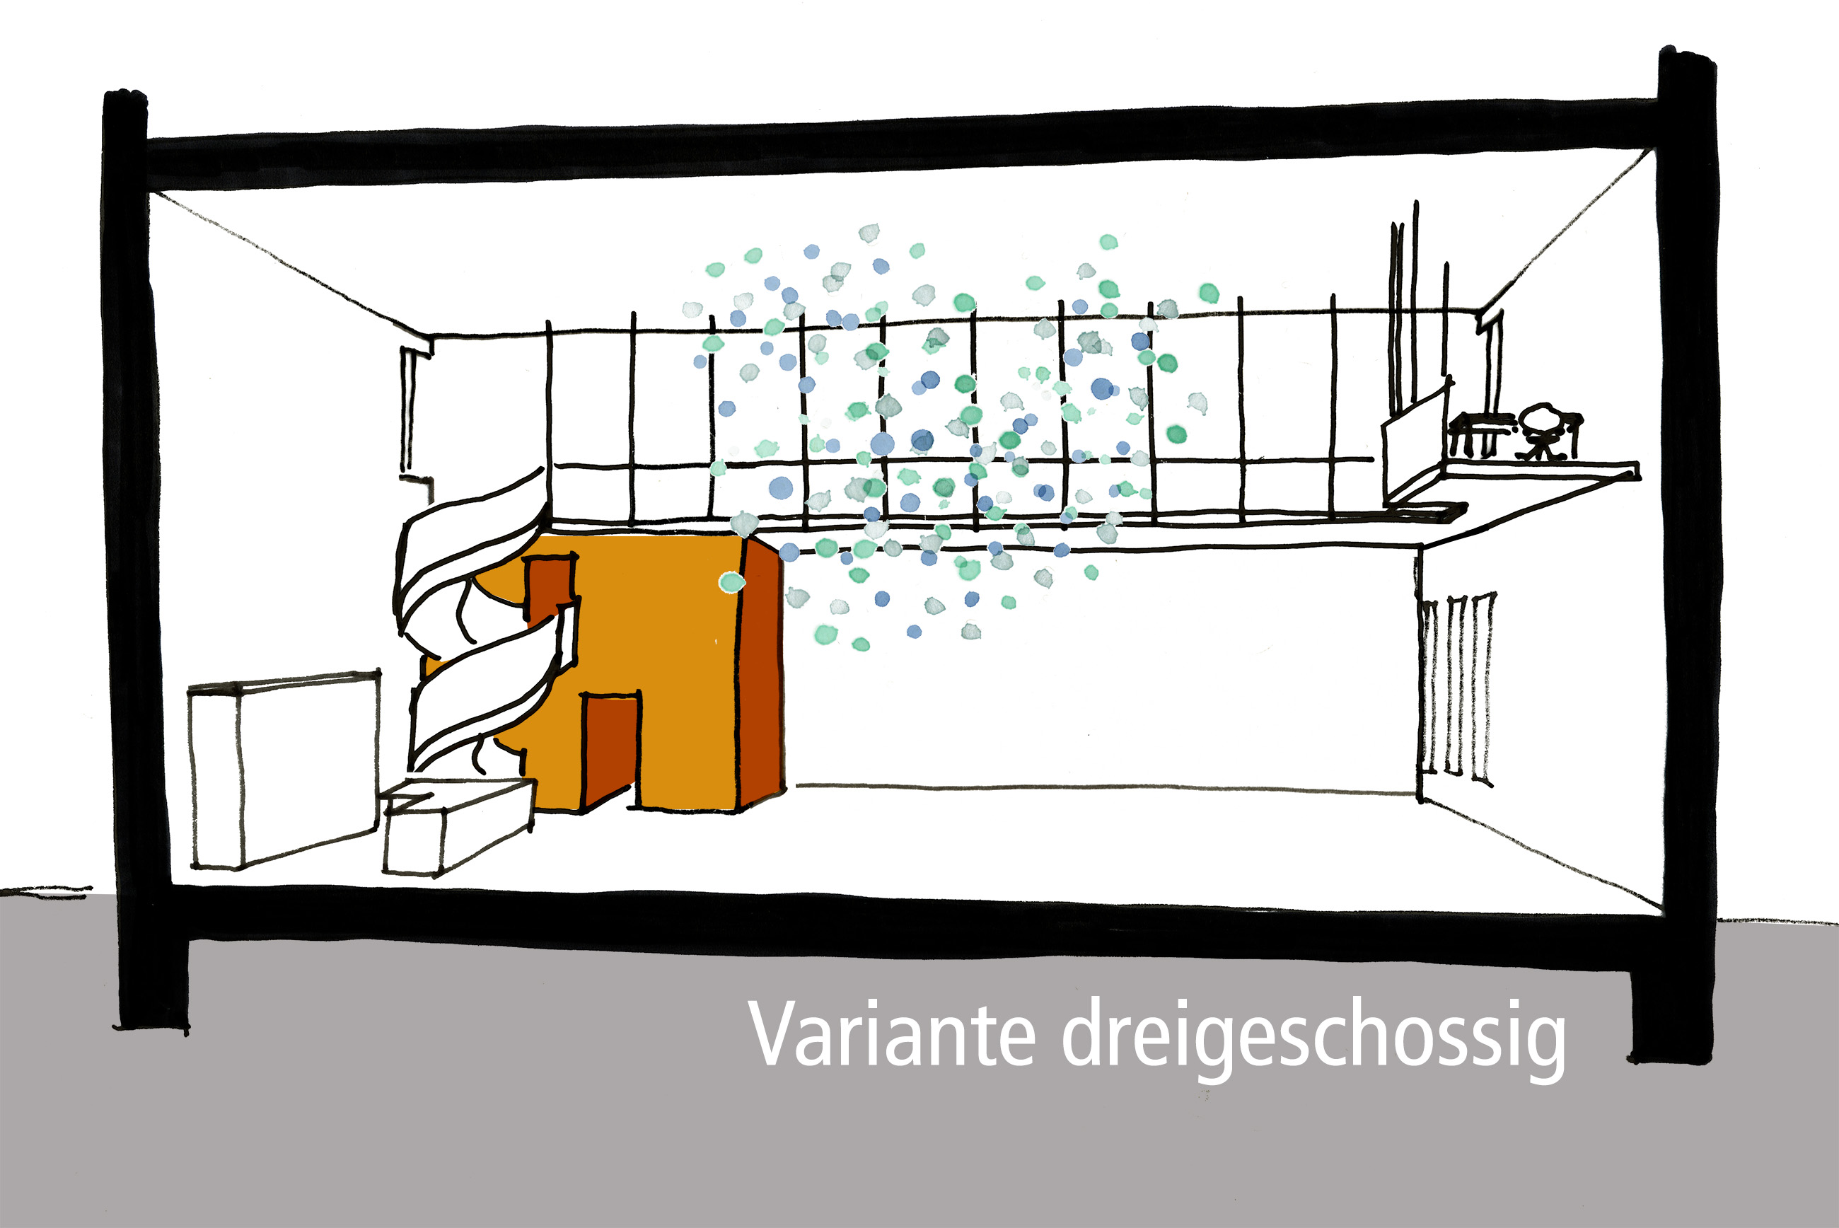
For this reason, we extended the spiral staircase upwards, from what one sees in our two-storey design variant, to also offer access to the third storey. This allowed us to incorporate a narrow walkway on that level offering an additional perspective on the exhibition and leading to an airy work space and meeting room.
In our view, this lent the space the ‘right’ proportions. There was, however, just one thing missing: something to take the heaviness out of the concrete ceiling and to give a sense of it opening out upwards.
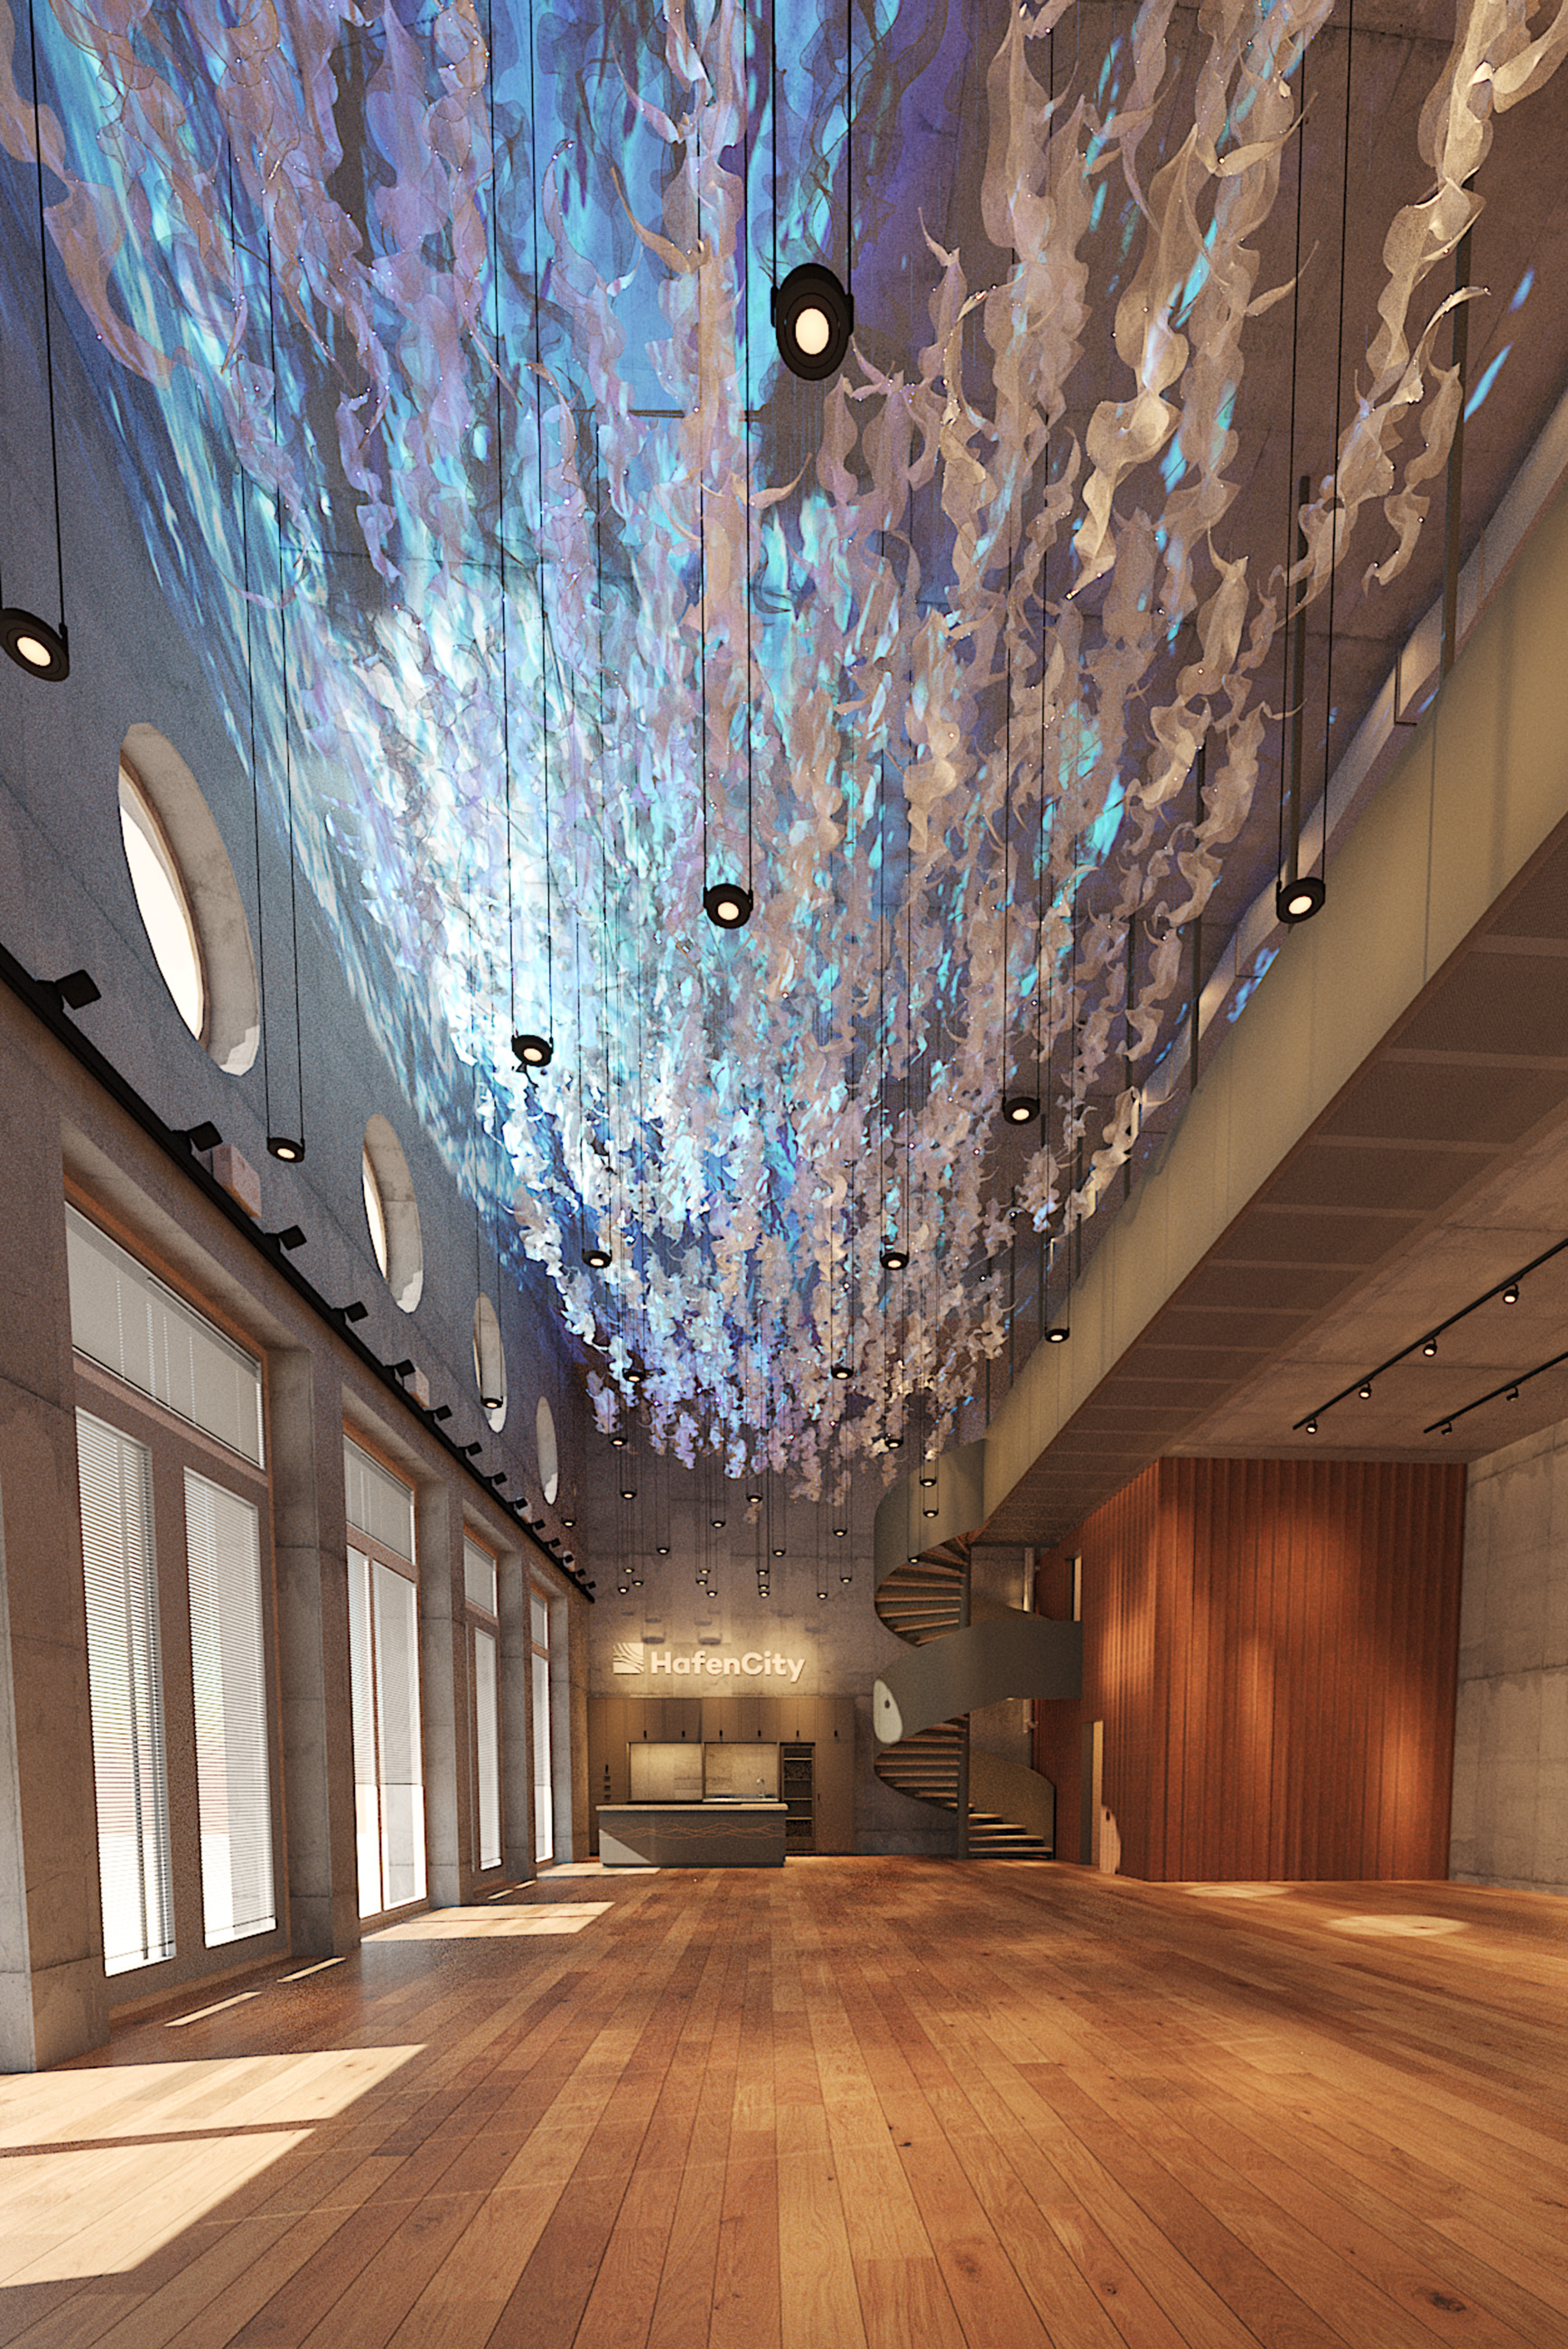
From the start, we named this ‘something’ the ‘magical element’. We wanted it to be insubstantial and ethereal, and yet highly versatile in relation to our lighting scheme.
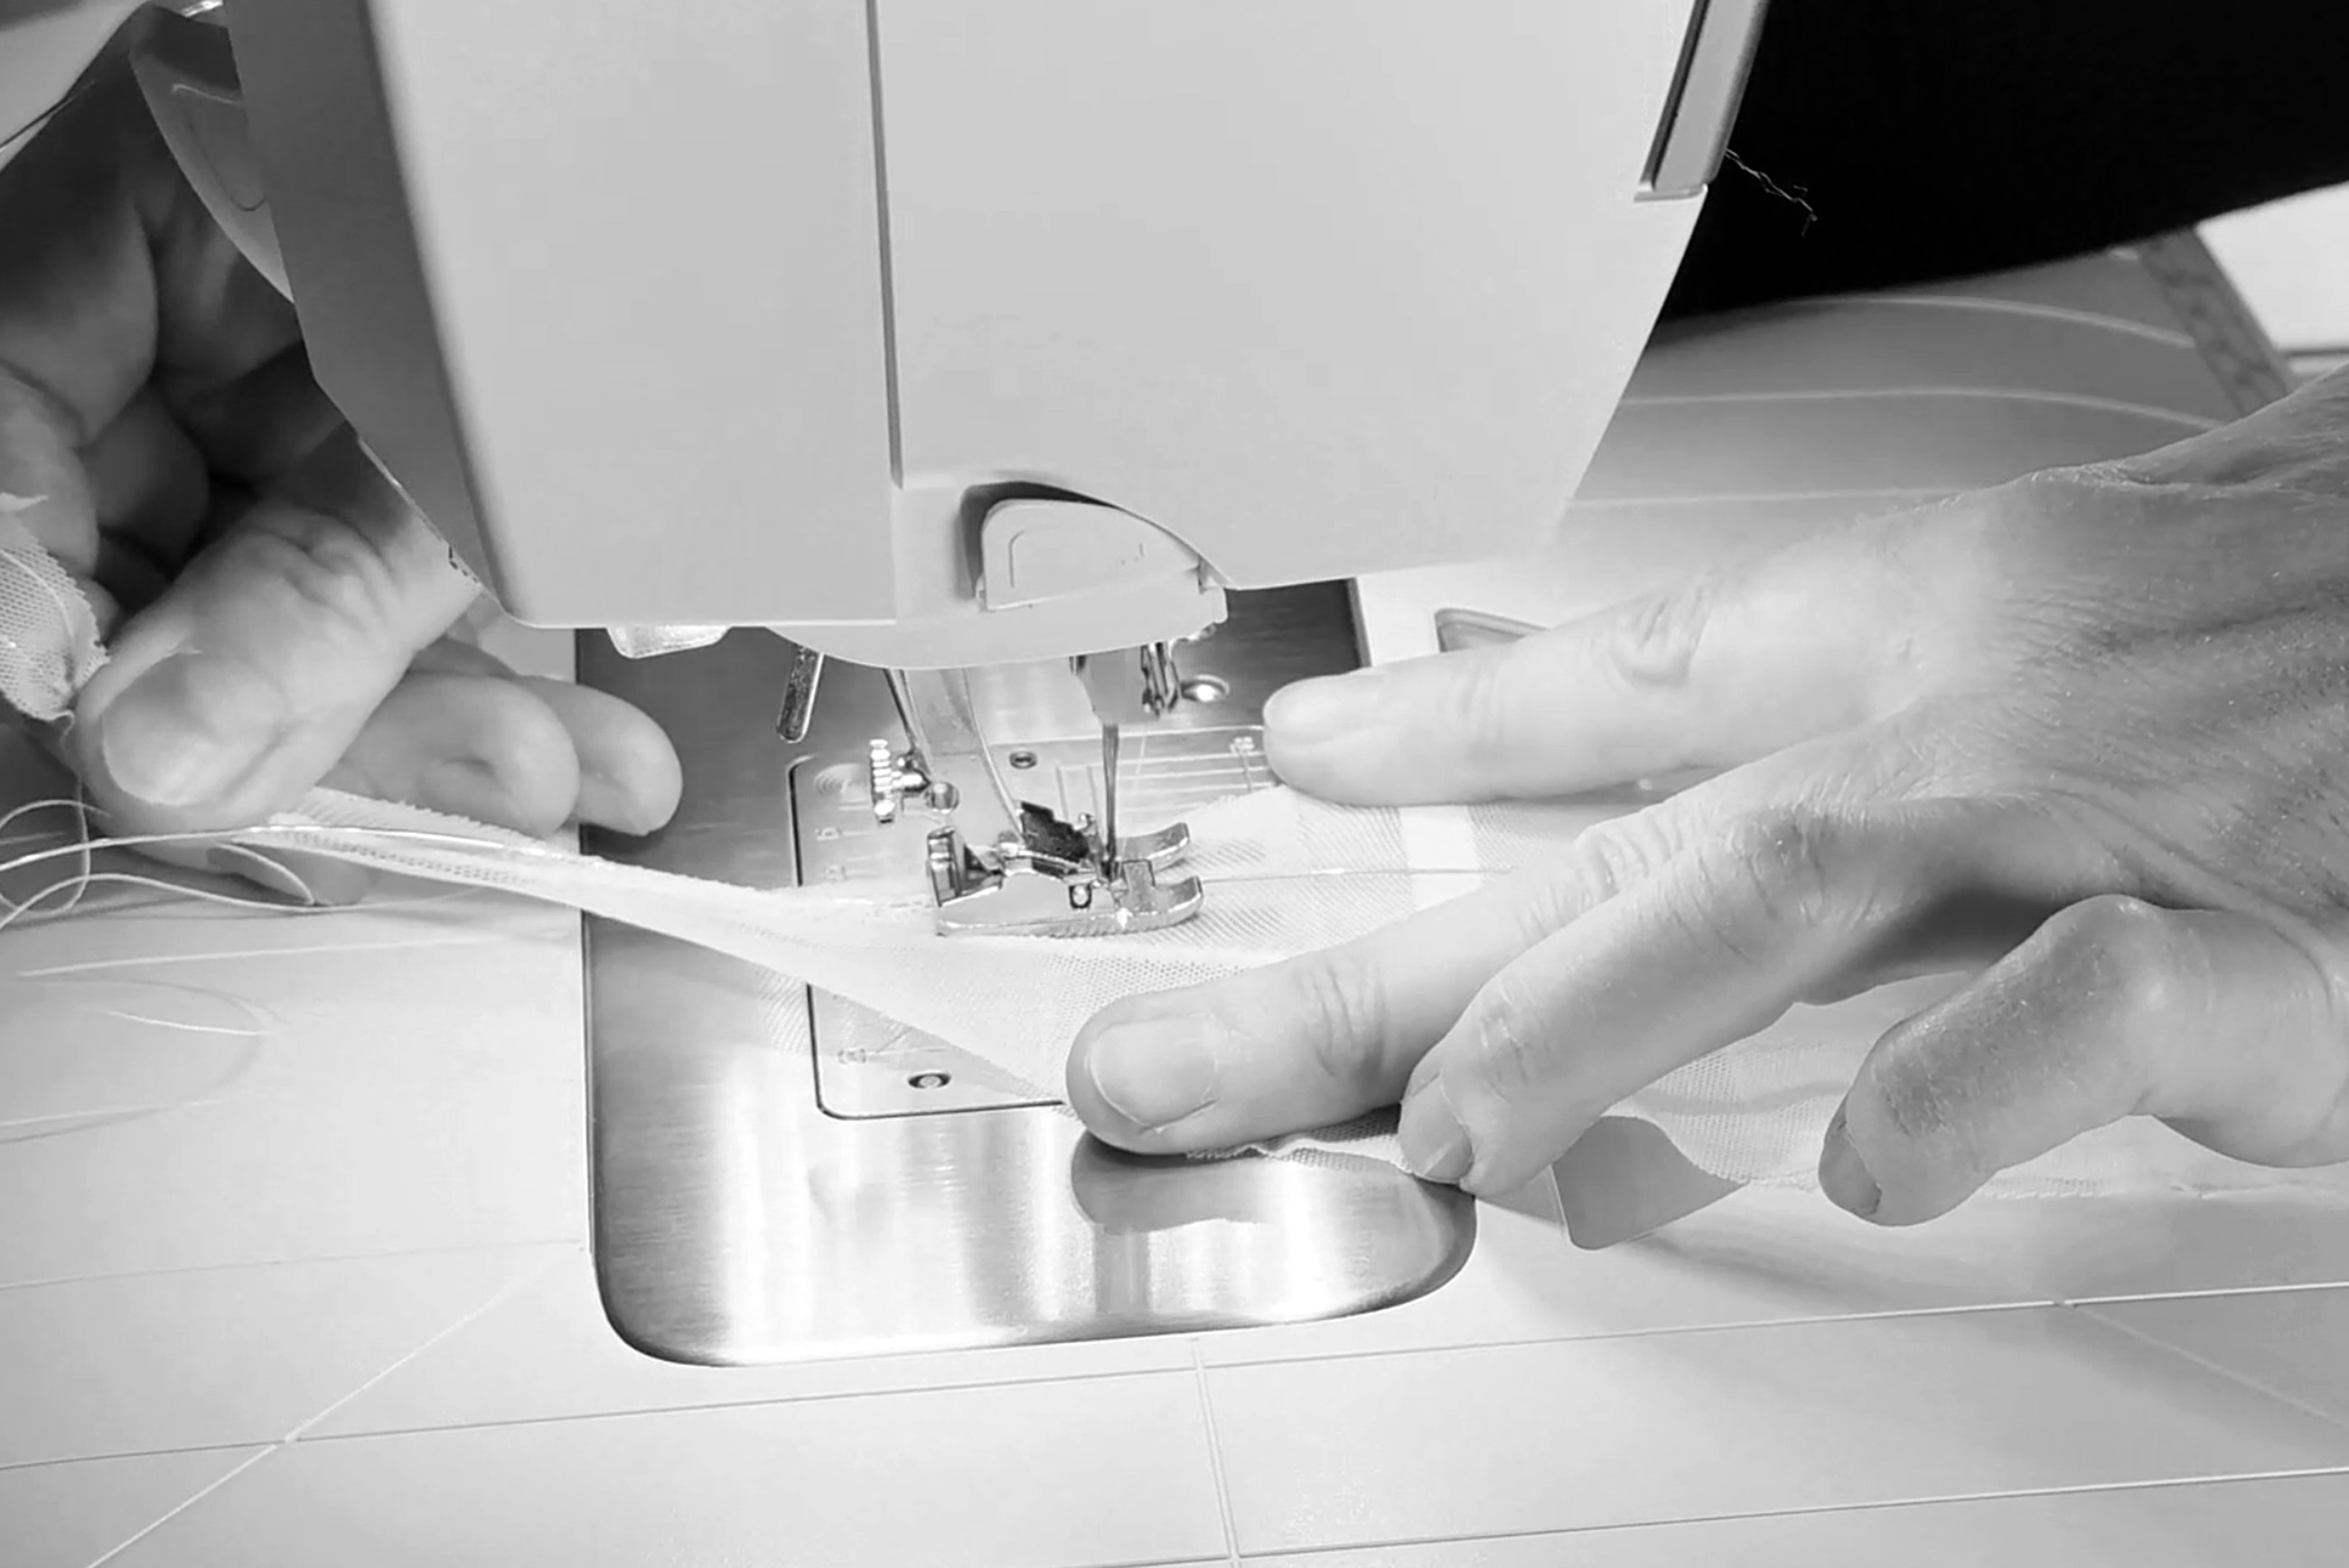
When sewing the first prototypes for our design, we explored how fabric, when stitched together with wire, develops a dynamic of its own. What we were aiming for was for the tension between the fabric and the wire to cause each element to twist into a flowing, streamlined shape as it was being sewn together. After producing countless prototypes, we gradually arrived at the final form. Our most important realisation was that the type of wire influenced the shape so significantly that it ultimately determined whether the result was exactly what we wanted or was completely unusable.
Once we had finalised our prototypes, we set out to find an adventurous sewing studio that could produce 800 of these elements for us. We found what we were looking for in Hamburg-Bergedorf. These industrial sewists with their much more professional sewing techniques were able to produce the elements exactly as we requested, and astonishingly quickly. This meant that our next big adventure could begin: assembling the final design!
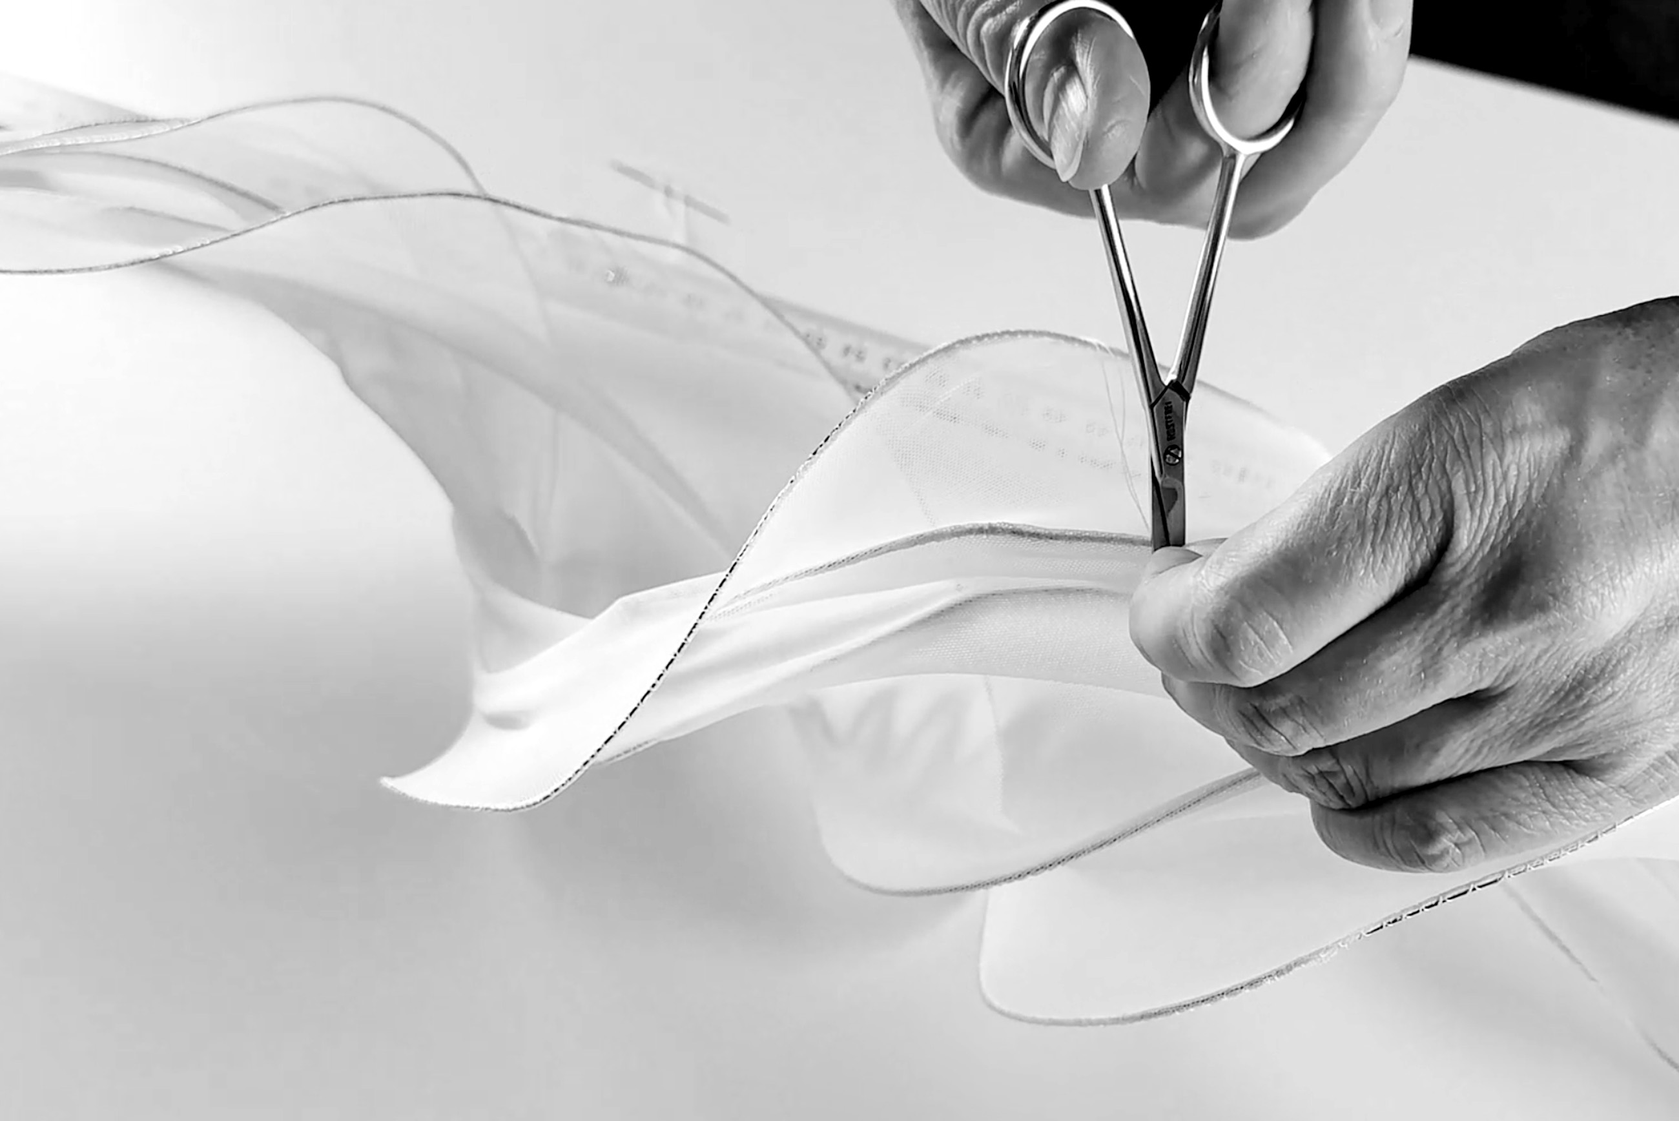
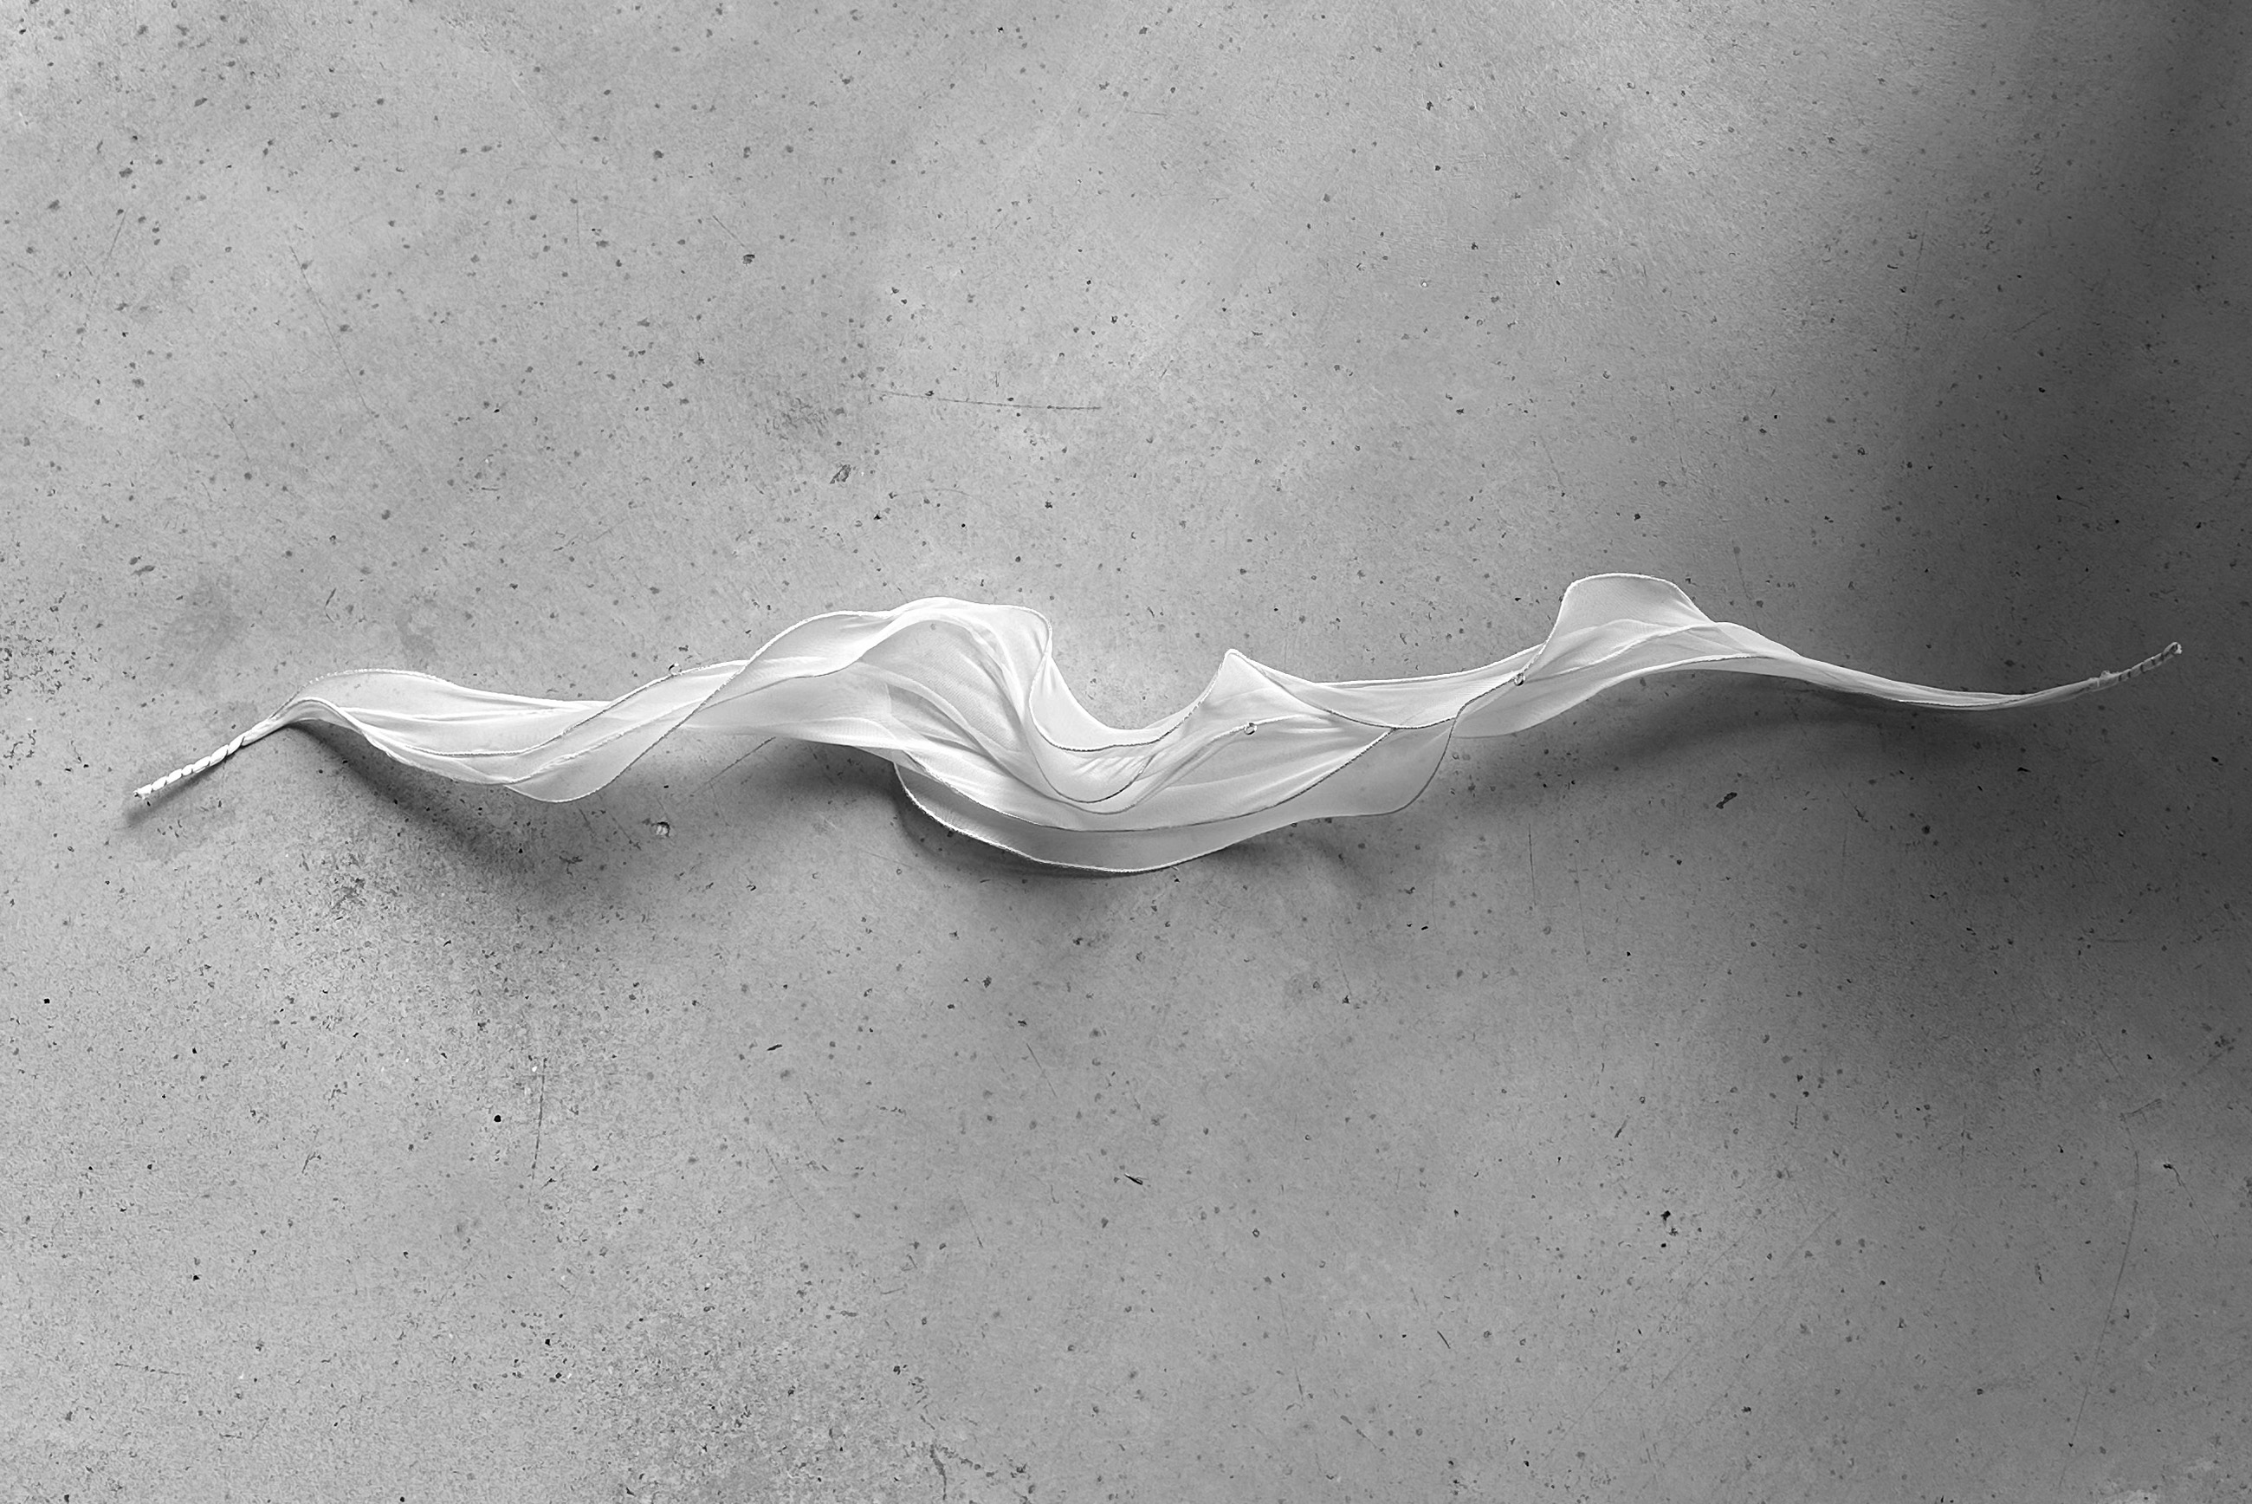
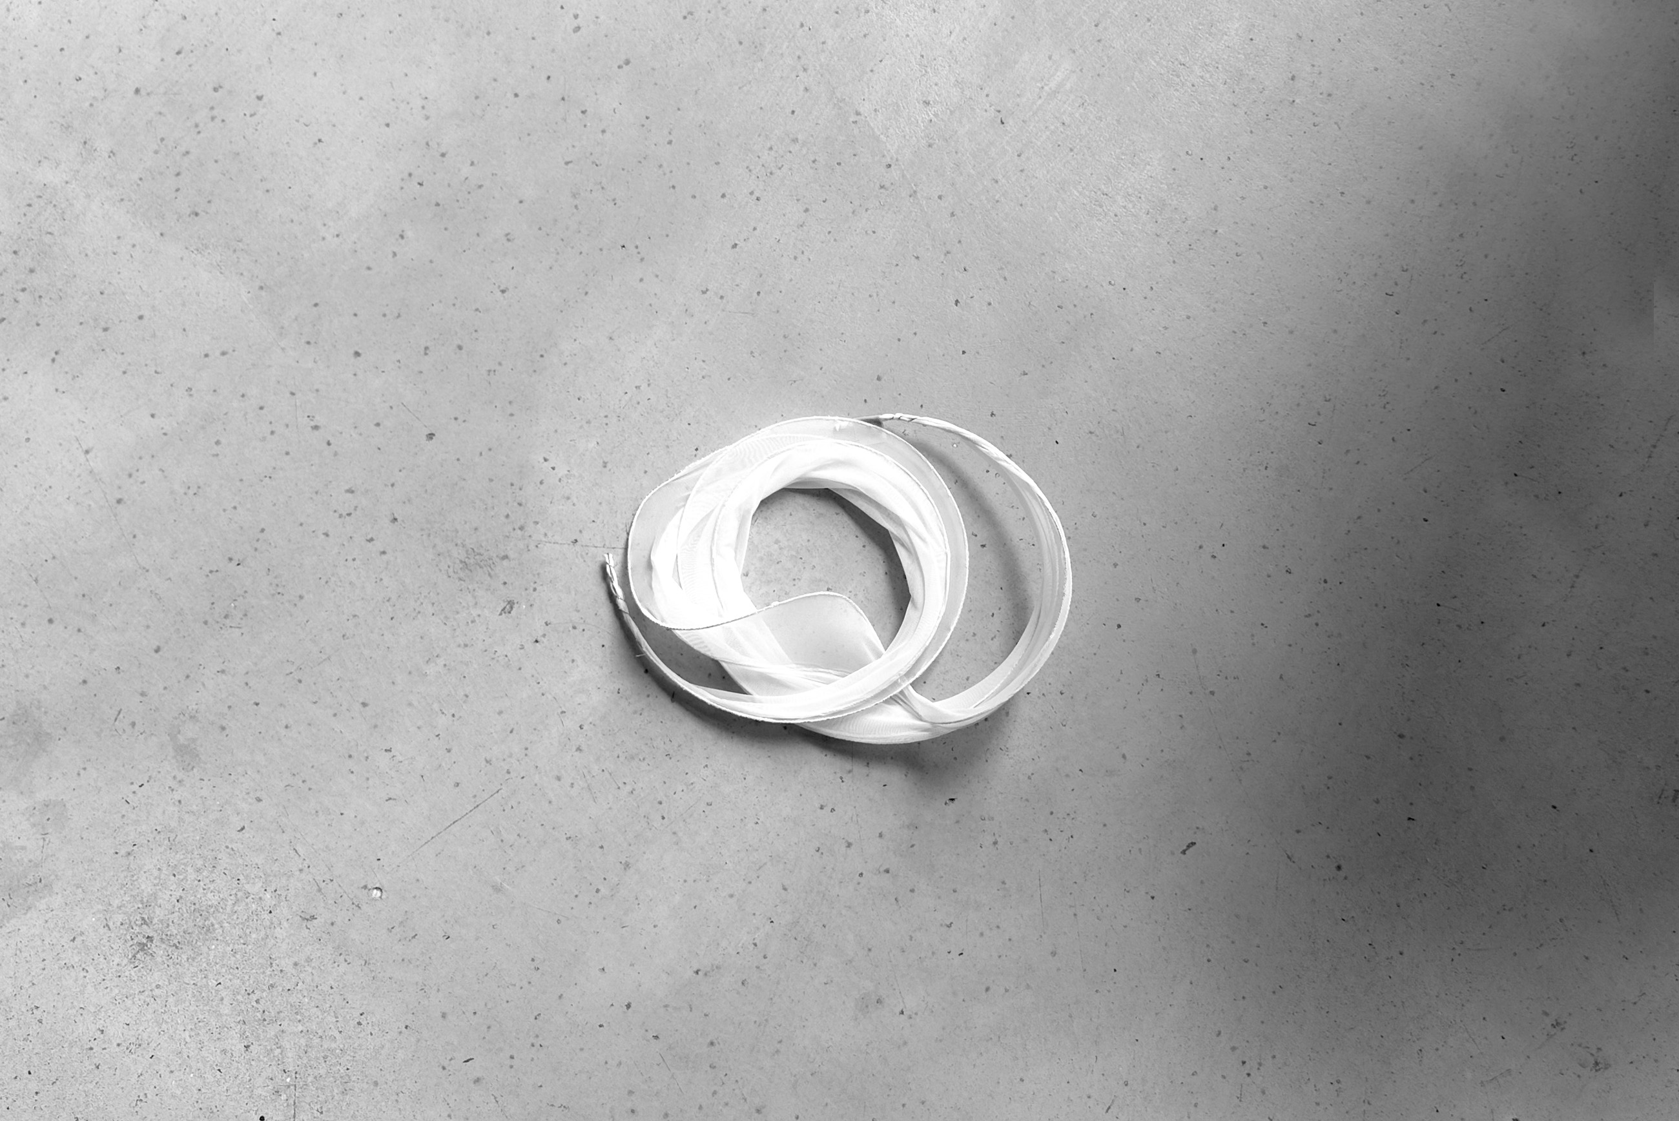
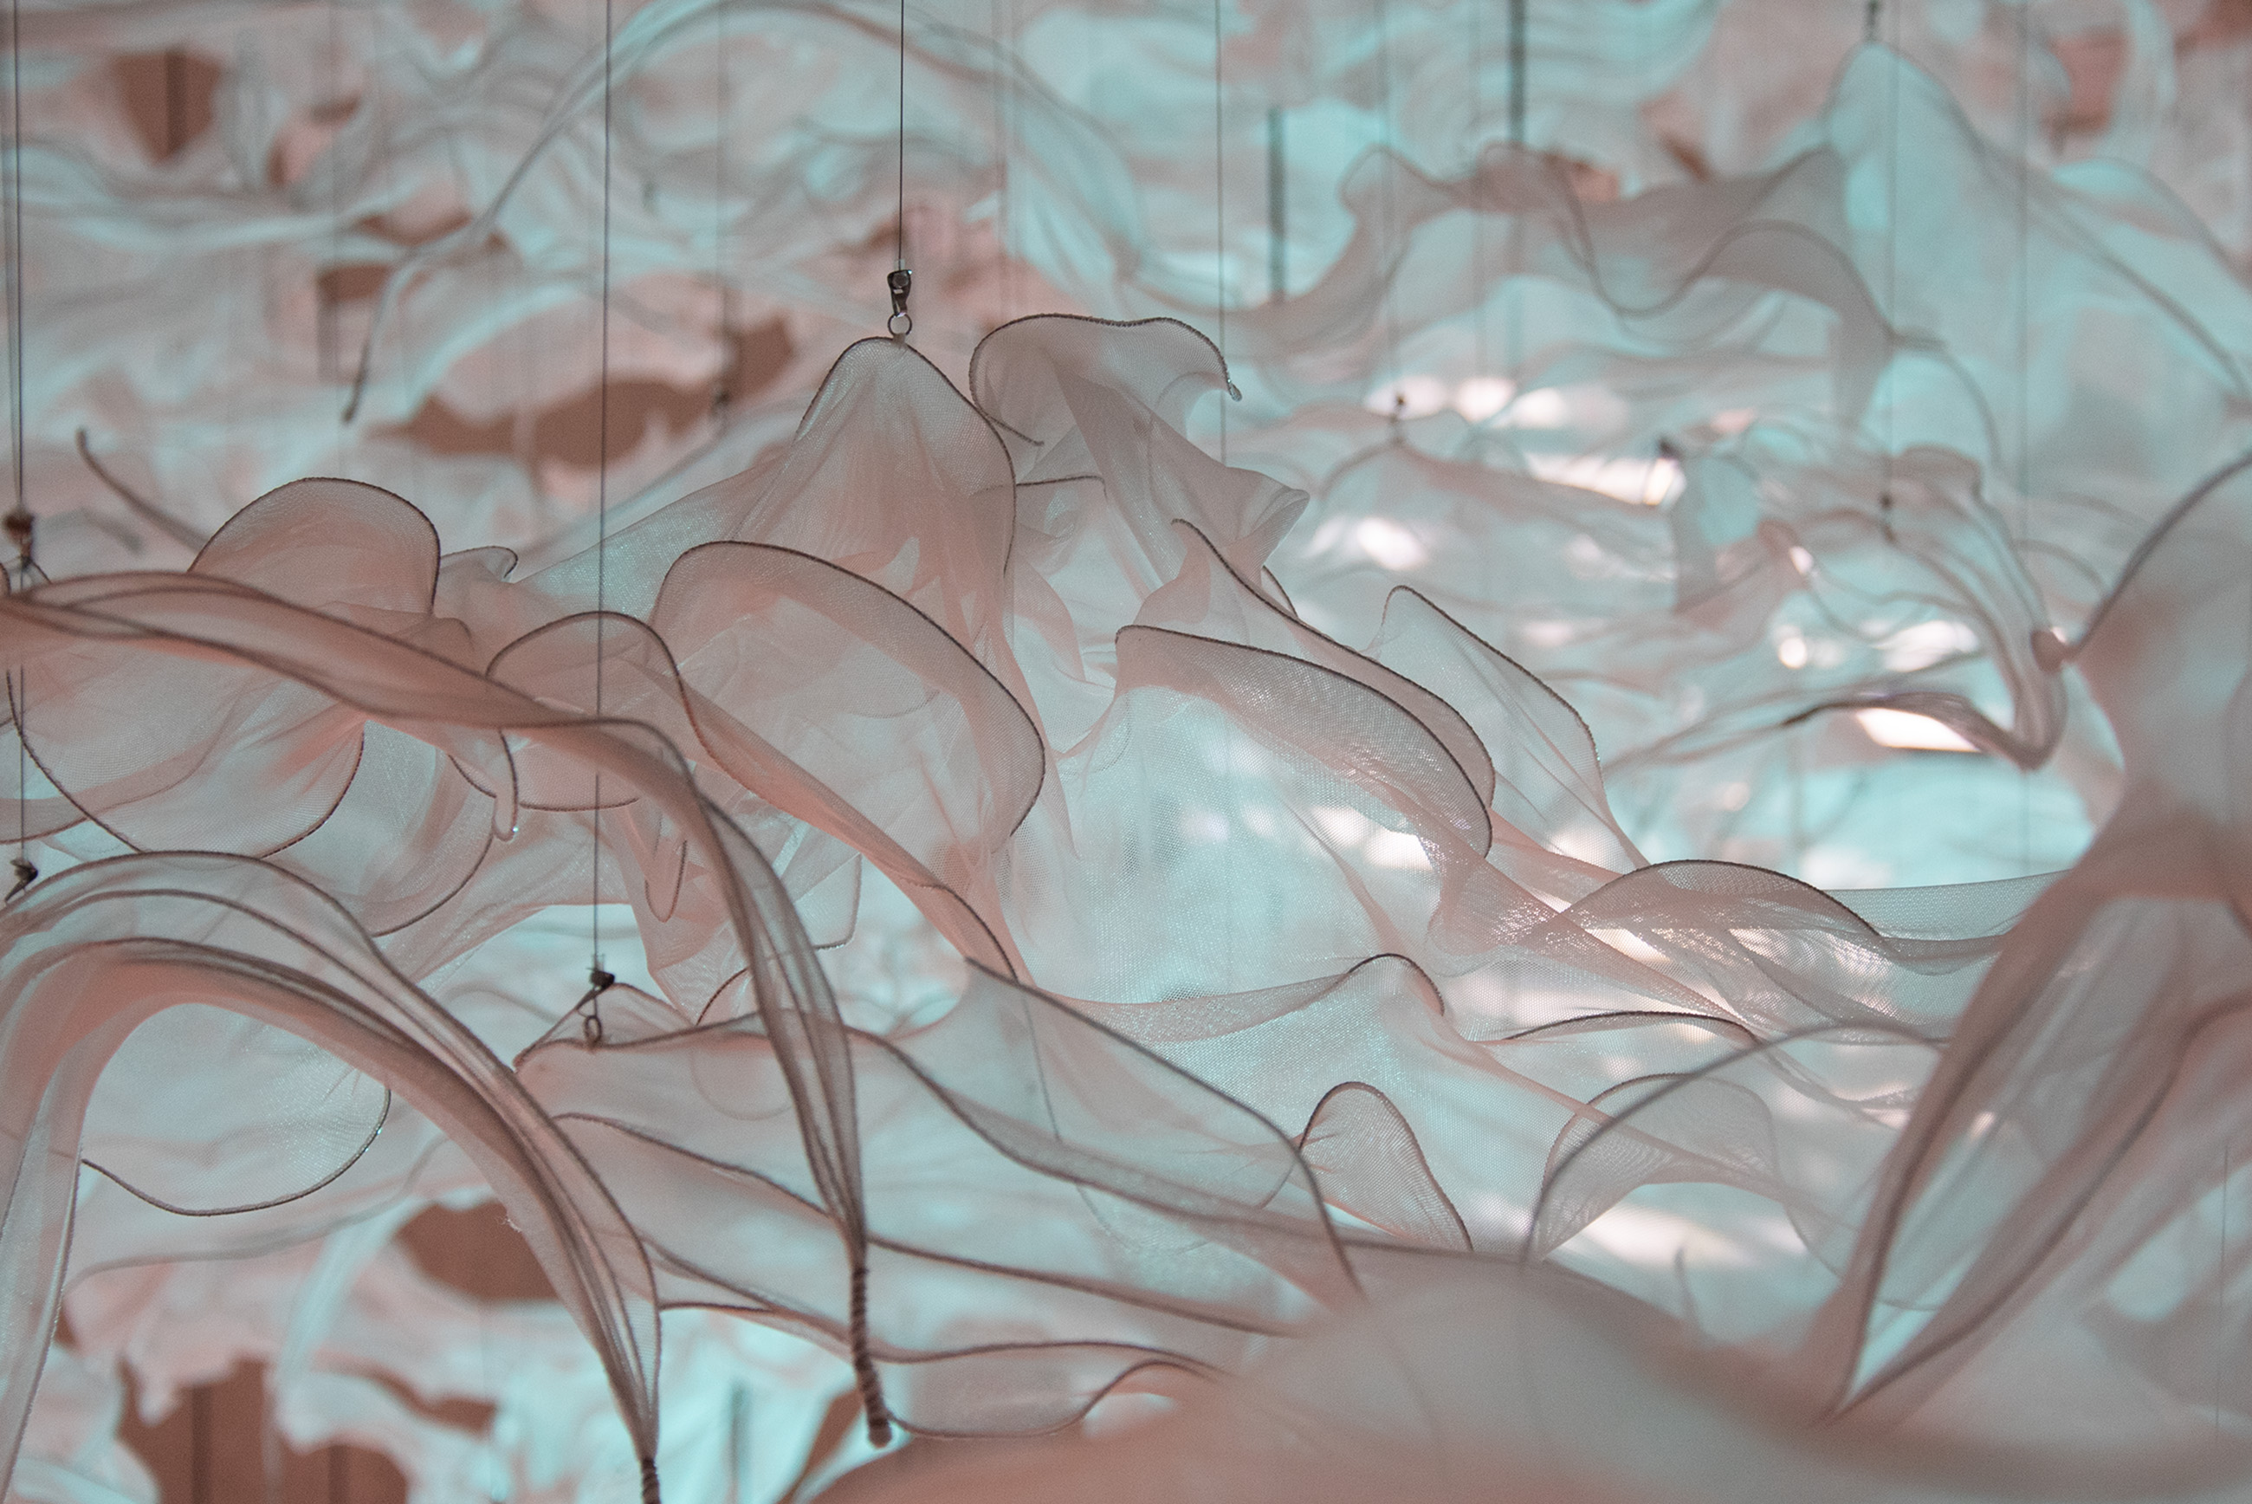
Flow is comprised of two types of elements: one small, the other large. The elements are each suspended from three super-fine cords, hooked into the installation plane below the ceiling by means of metal hooks. To ensure that the fabric elements form a cloud when viewed as a whole, these cords were planned to be different in length, with the exact dimensions specified in the implementation plan.
For our highly motivated installation team, the main challenge was to ensure that the suspension cords did not become entangled during the installation phase. To address this, we carefully laid out the individual elements complete with suspension cords and installed them one-by-one. Seven days later, all of the Flow elements had finally been hung!
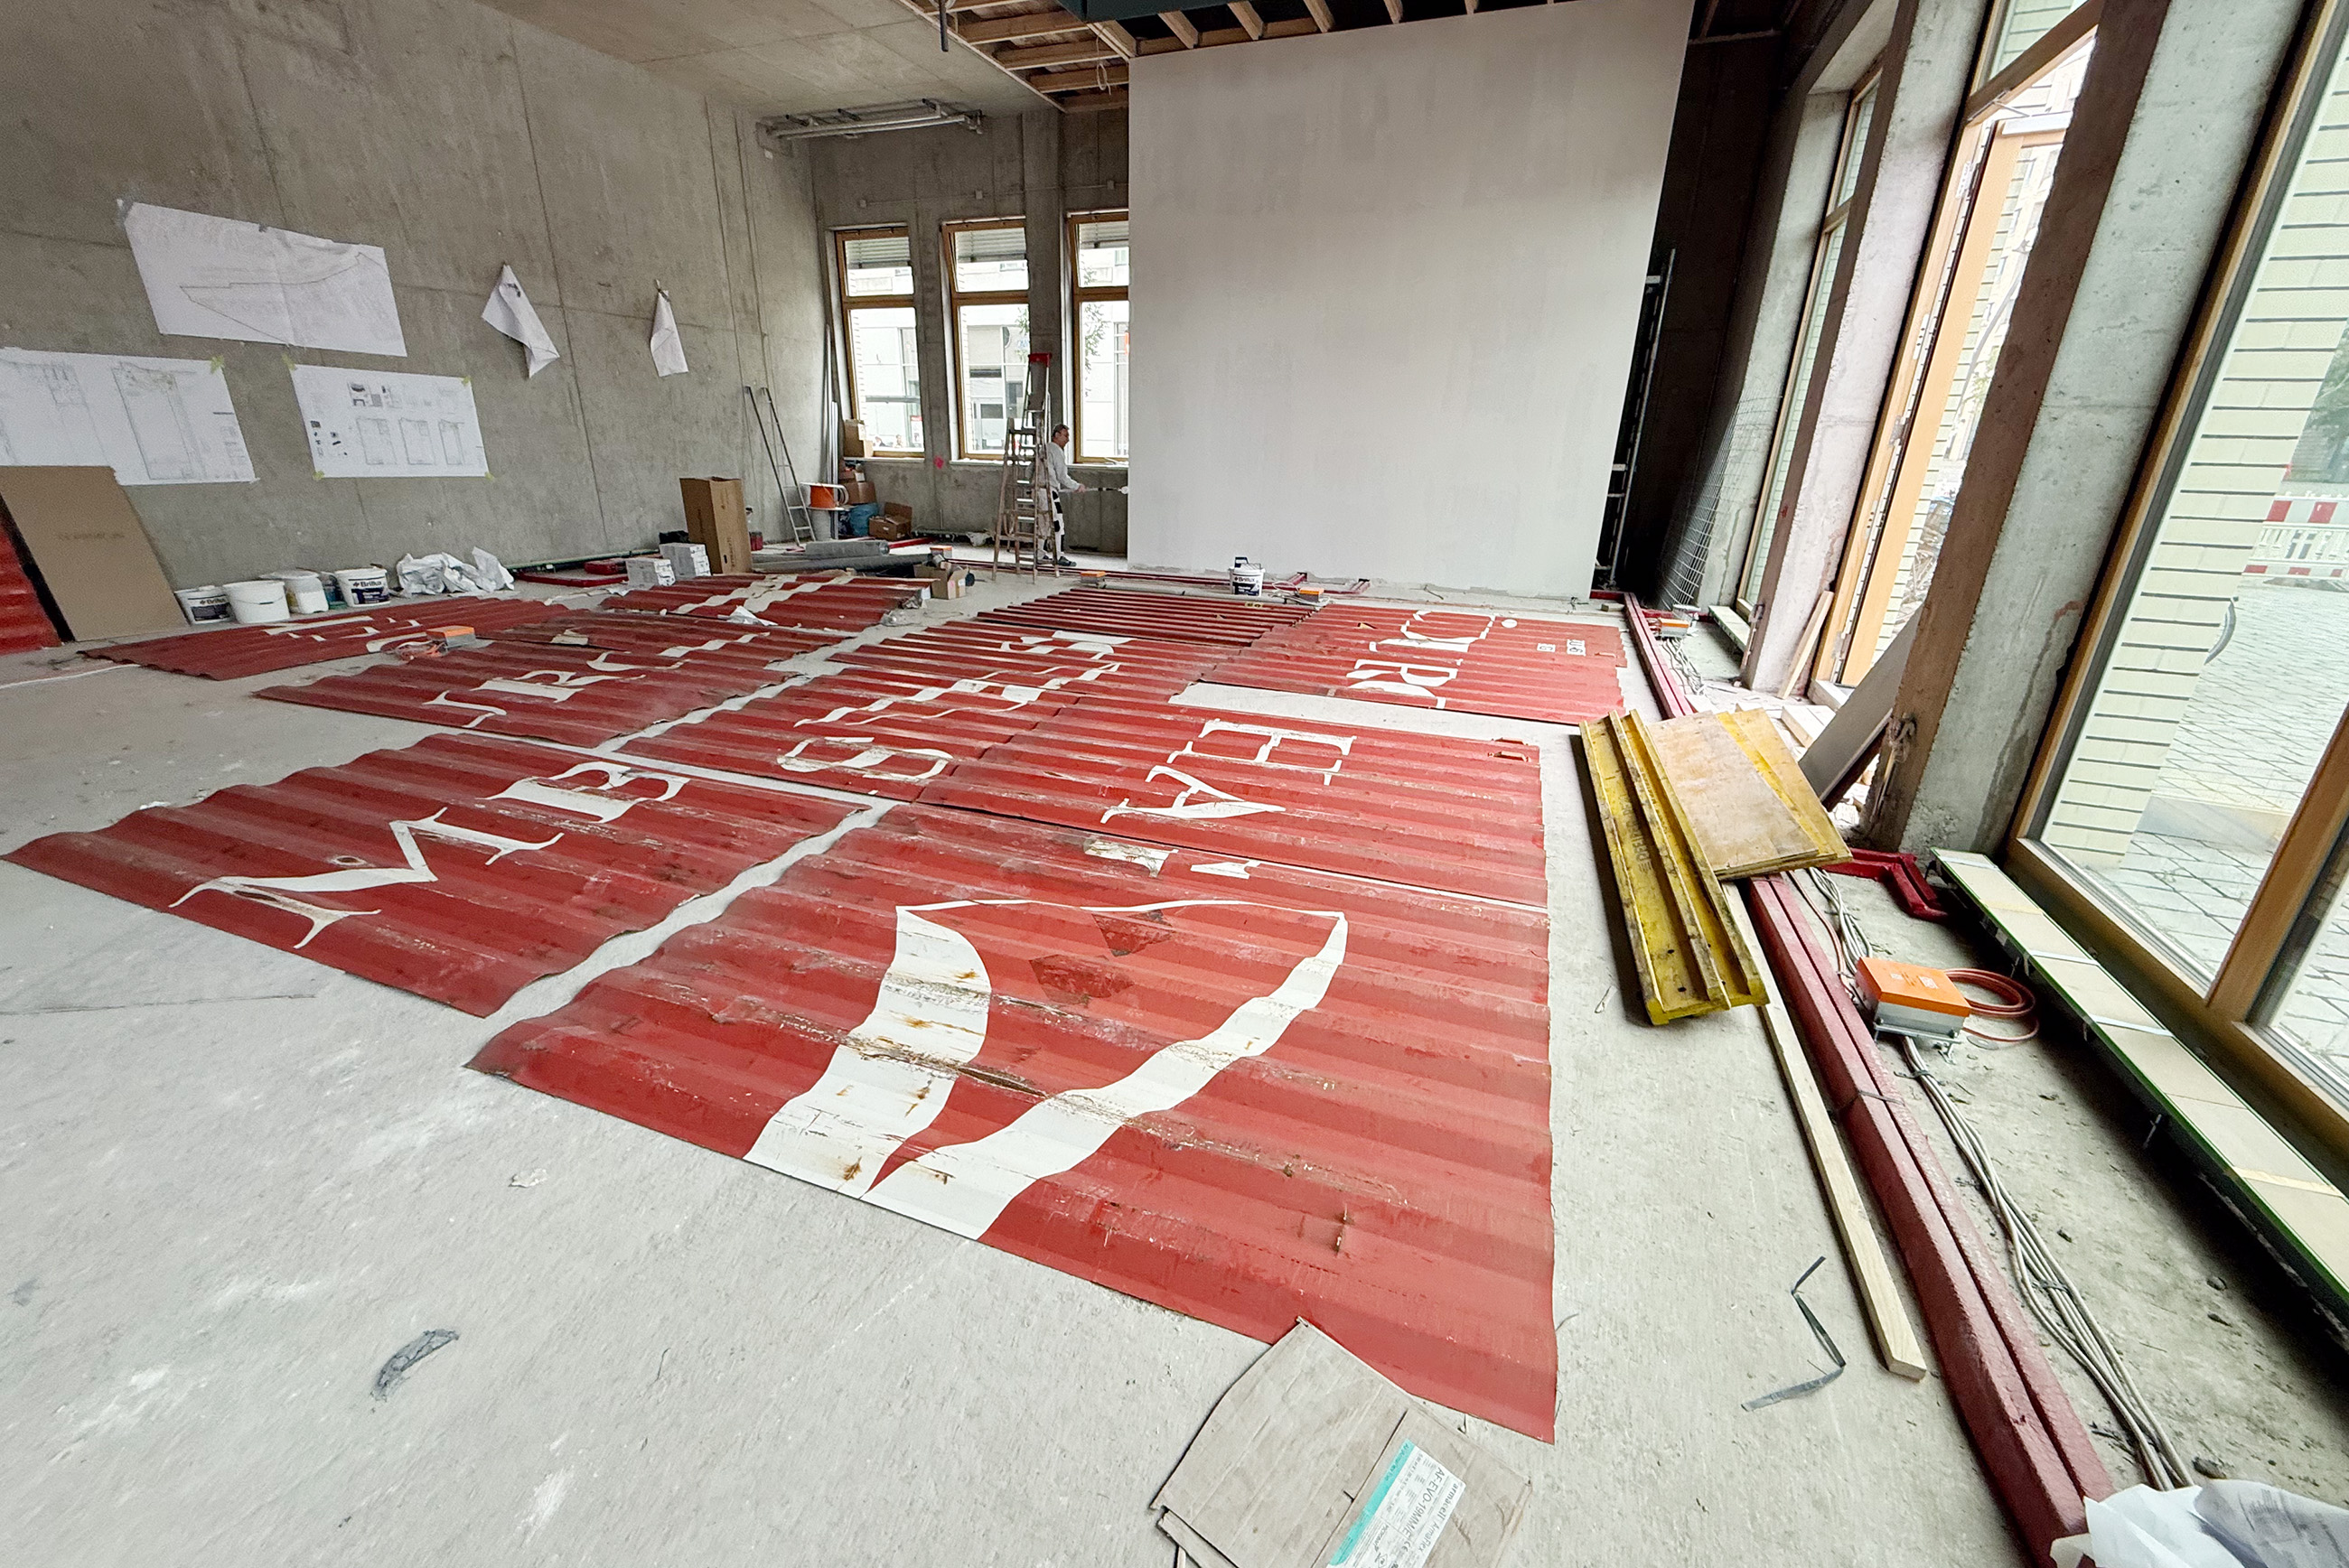
The construction of the small ancillary cube gave us the opportunity to recycle part of the harbour’s history, acting as a reminder that HafenCity itself stands as a reorganisation of traditional harbour land.
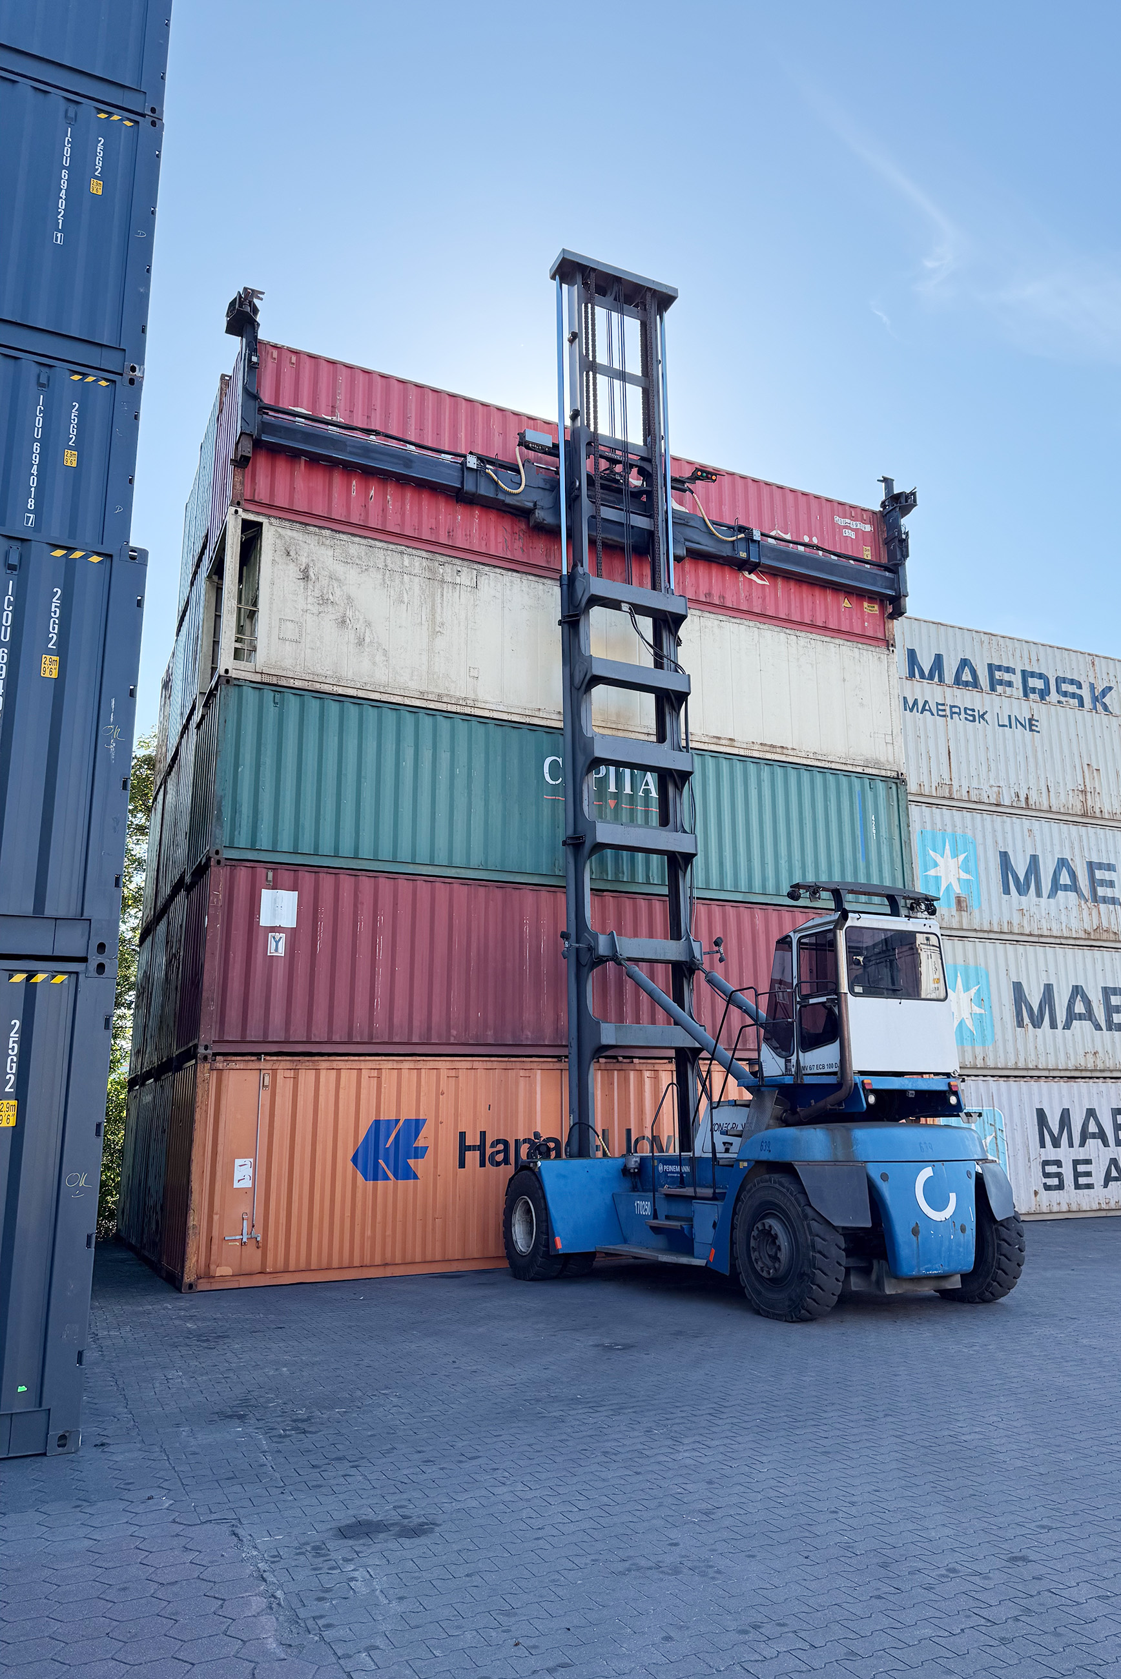
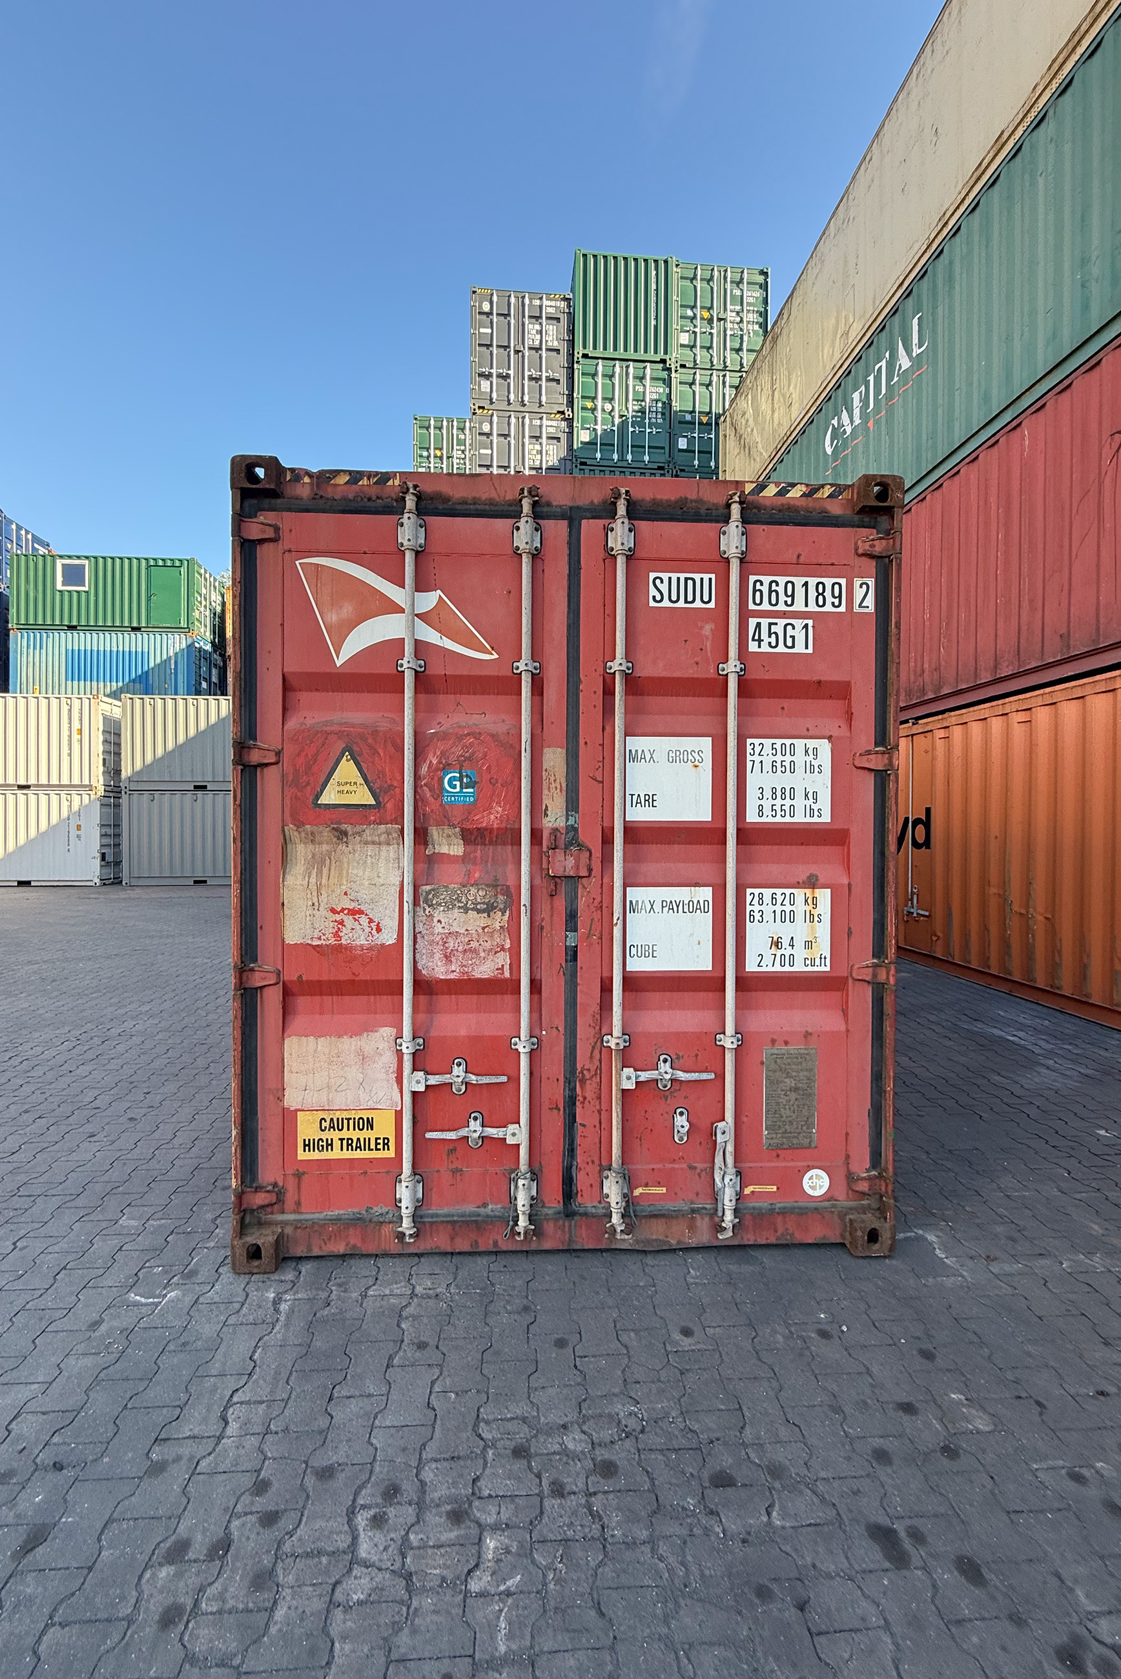
We found a container suppliers in Wilhelmsburg and went ‘container shopping’ with our clients. We quickly found the container we wanted and arranged for it to be brought onto site for inspection.
Dismantled for transport, the container set off on its short journey to the Info Centre, where we fitted its side panels to the timber structure to act as cladding, transforming the 40-foot-long container into a compact cube.
 PDF
PDF Teilen
 Teilen